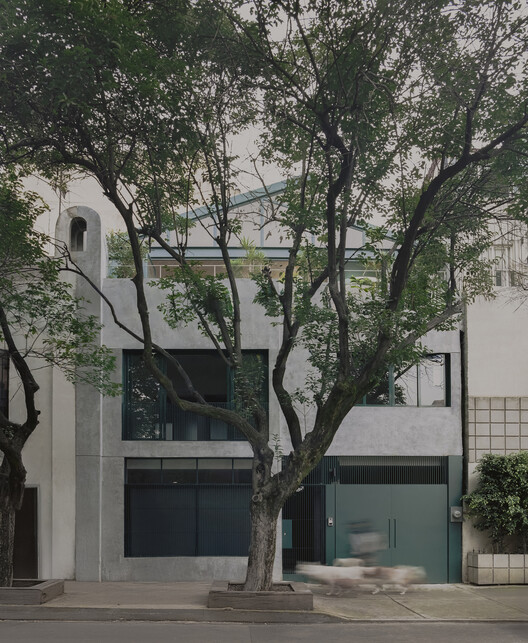
Sofia House / AMASA Estudio

Sofia House / AMASA Estudio - Exterior Photography, ConcreteSofia House / AMASA Estudio - Interior Photography, StairsSofia House / AMASA Estudio - Image 4 of 28Sofia House / AMASA Estudio - Interior Photography, Bathroom, Sink, Lighting, Countertop, GlassSofia House / AMASA Estudio - More Images+ 23

  • Category: Houses
  • Architects In Charge: Andrea López, Agustín Pereyra
  • Design Team: Cesar Huerta, Gerardo Reyes
  • General Construction: Erik Cortés Ortega
  • Structural Engineering: Juan Felipe Heredia
  • Services Engineering: Germán Muñoz
  • Lighting Engineering: Andrea López, Agustín Pereyra
More SpecsLess Specs
Sofia House / AMASA Estudio - Exterior Photography, Concrete
© Zaickz Moz

Text description provided by the architects. This project involves the renovation of a 1940s house that had undergone various interventions over time, the last of which was an adaptation into office spaces.

Content Loader

Project gallery

See allShow less
About this office
Cite: "Sofia House / AMASA Estudio" [Casa Sofia / AMASA Estudio] 06 Jul 2026. ArchDaily. Accessed . <https://www.archdaily.com/1065850/sofia-house-amasa-estudio> ISSN 0719-8884
© Zaickz Moz

索菲亚住宅 / AMASA Estudio

You've started following your first account!

Did you know?

You'll now receive updates based on what you follow! Personalize your stream and start following your favorite authors, offices and users.