NIDO House / Arkham Projects

NIDO House / Arkham Projects - Image 2 of 16NIDO House / Arkham Projects - Image 3 of 16NIDO House / Arkham Projects - Image 4 of 16NIDO House / Arkham Projects - Image 5 of 16NIDO House / Arkham Projects - More Images+ 11

  • Architects: Arkham Projects
  • Area Area of this architecture project Area:  532
  • Year Completion year of this architecture project Year:  2024
More SpecsLess Specs
NIDO House / Arkham Projects - Image 2 of 16

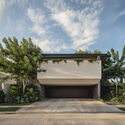
Text description provided by the architects. Located in a private residential community in northern Mérida, NIDO is a house conceived for a new stage of life: a space for rest and family gatherings. Designed to generate a sense of refuge and belonging, the home prioritizes togetherness and flexibility, allowing the residents to inhabit it intimately on a day-to-day basis without losing the spaciousness and versatility needed to host extended family.

Content Loader

Project gallery

See allShow less
About this office
Cite: "NIDO House / Arkham Projects" [Casa NIDO / Arkham Projects] 06 Jul 2026. ArchDaily. Accessed . <https://www.archdaily.com/1065849/nido-house-arkham-projects> ISSN 0719-8884

NIDO 住宅 / Arkham Projects

You've started following your first account!

Did you know?

You'll now receive updates based on what you follow! Personalize your stream and start following your favorite authors, offices and users.