

-
Architects: Arkosis
- Area: 115 m²
- Year: 2024
-
Photographs:Roberto D' Ambrosio

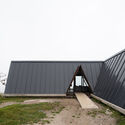
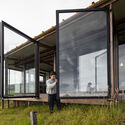
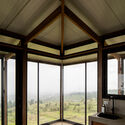
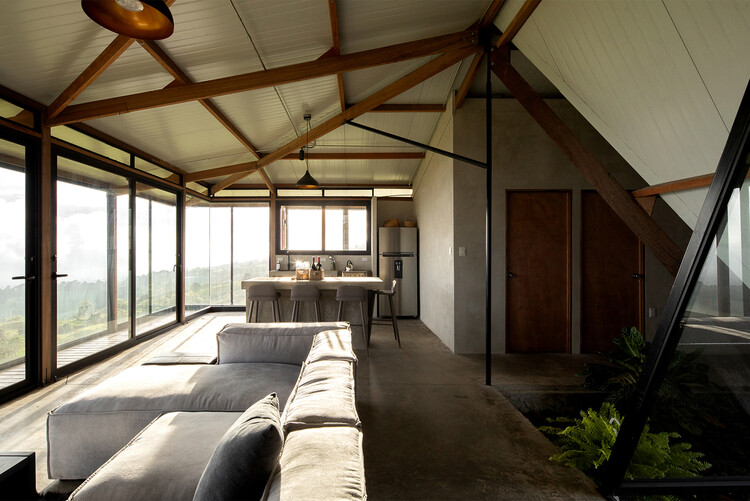
Text description provided by the architects. The house is sited to enclose two edges of a small plateau within an extensive agricultural estate, defining what was envisioned as an arrival courtyard and securing more direct views of the Orosi Valley from its interior. Located in the outskirts of Cot, Oreamuno, on a lower montane altitudinal zone at 2,010 meters above sea level with evidence of an intense geological history, the site also presented atmospheric conditions such as low average temperatures, constant winds with gusts up to 80 km/h, and sudden shifts between strong solar radiation and dense fog.


