Accordion House / FOR arquitectura

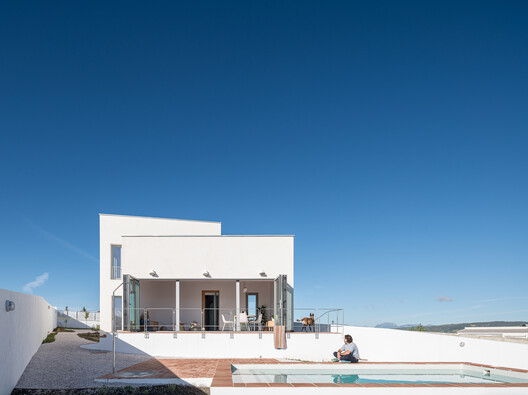
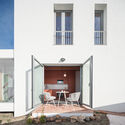
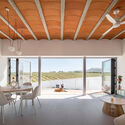
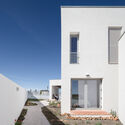
Accordion House / FOR arquitectura - Image 2 of 37Accordion House / FOR arquitectura - Exterior Photography, BalconyAccordion House / FOR arquitectura - Interior Photography, Dining room, ChairAccordion House / FOR arquitectura - Exterior Photography, ConcreteAccordion House / FOR arquitectura - More Images+ 32

More SpecsLess Specs
Accordion House / FOR arquitectura - Image 2 of 37
© Juanca Lagares

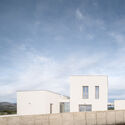
Text description provided by the architects. This single-family home, with a footprint of 141.51 m² (1,523 sq ft) plus a garage and pool, is located in a unique landscape and environmental setting in the province of Málaga: the Serranía de Ronda. Framed by the Sierra de Grazalema to the west and the Sierra de las Nieves to the southeast, the building unfolds, breaks up, and rotates to generate a perfect symbiosis between the surrounding outdoor world, the program of needs, and the interior atmosphere of the house itself. A home permeable to the landscape.

Content Loader

Project gallery

See allShow less
About this office
Cite: "Accordion House / FOR arquitectura" [Casa Acordeón / FOR arquitectura] 06 Jul 2026. ArchDaily. Accessed . <https://www.archdaily.com/1065684/accordion-house-for-arquitectura> ISSN 0719-8884
© Juanca Lagares

手风琴住宅 / FOR arquitectura

You've started following your first account!

Did you know?

You'll now receive updates based on what you follow! Personalize your stream and start following your favorite authors, offices and users.