Cabin / VAGANTES

Cabin / VAGANTES - Interior Photography, Stairs
© Cesar Béjar

Cabin / VAGANTES - Image 2 of 22Cabin / VAGANTES - Interior Photography, ArchCabin / VAGANTES - Interior Photography, BedroomCabin / VAGANTES - Interior Photography, Wood, ConcreteCabin / VAGANTES - More Images+ 17

  • Architects: VAGANTES
  • Area Area of this architecture project Area:  20
  • Year Completion year of this architecture project Year:  2023
  • Photographs
  • Manufacturers Brands with products used in this architecture project
    Manufacturers:  Millet, Cemex, Tecnolite
More SpecsLess Specs
Cabin / VAGANTES - Image 2 of 22
© Cesar Béjar

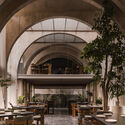
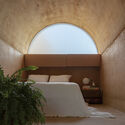
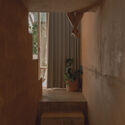
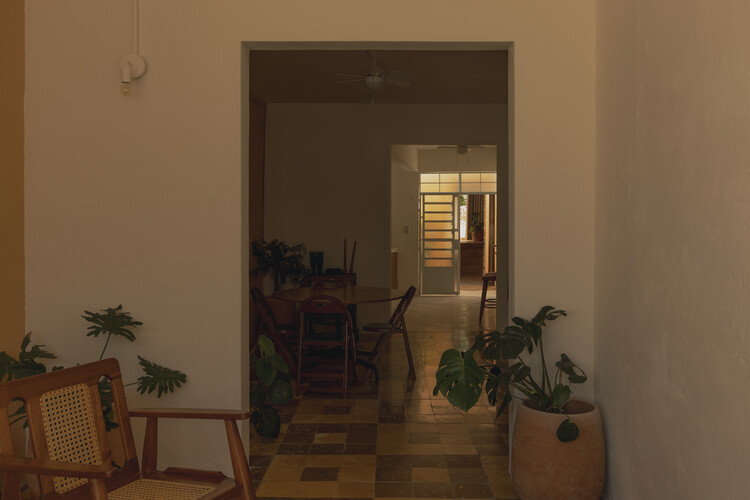
Text description provided by the architects. The irregularly shaped lot features a vernacular construction consisting of three existing structural bays and a courtyard. Although the dwelling lacks significant architectural value, it presents an opportunity to reuse the original structure, expanding its functional program and enriching the spatial experience.

Content Loader

Project gallery

See allShow less
About this office
Cite: "Cabin / VAGANTES" [Habitáculo / VAGANTES] 06 Jul 2026. ArchDaily. Accessed . <https://www.archdaily.com/1065683/cabin-vagantes> ISSN 0719-8884

You've started following your first account!

Did you know?

You'll now receive updates based on what you follow! Personalize your stream and start following your favorite authors, offices and users.