Montand House / Fábrica Arquitetura

Montand House / Fábrica Arquitetura - Exterior Photography, Concrete, Balcony, CourtyardMontand House / Fábrica Arquitetura - Interior Photography, Dining room, BrickMontand House / Fábrica Arquitetura - Interior Photography, Wood, Table, ChairMontand House / Fábrica Arquitetura - Exterior Photography, GardenMontand House / Fábrica Arquitetura - More Images+ 17

  • Area Area of this architecture project Area:  336
  • Year Completion year of this architecture project Year:  2022
  • Photographs
    Photographs:Walter Dias
  • Lead Architects: Ana Maria Freire e Camilla Pereira
  • Category: Houses
  • Collaborating Architects: Claudio Vieira, Karen Mutchnik, Cecilia Neves
  • Landscape Architect: Luciano Lacerda
  • Structural Engineer: Marcello Sanguinetti
  • Country: Brazil
More SpecsLess Specs
Montand House / Fábrica Arquitetura - Exterior Photography, Garden
© Walter Dias

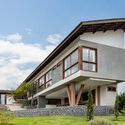
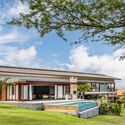
Text description provided by the architects. The Montand House was born from the desire to enjoy the property's views in privacy, making the most of the site's natural slope while screening the common area from the neighboring lots. In an era dominated by flat slabs, the clients requested an imposing ceramic tile roof, which became the defining aesthetic element of the project.

Content Loader

Project gallery

See allShow less
About this office
Cite: "Montand House / Fábrica Arquitetura" [Casa Montand / Fábrica Arquitetura] 05 Jul 2026. ArchDaily. Accessed . <https://www.archdaily.com/1064974/montand-house-fabrica-arquitetura> ISSN 0719-8884

You've started following your first account!

Did you know?

You'll now receive updates based on what you follow! Personalize your stream and start following your favorite authors, offices and users.