OLO Urban Farm / Estúdio OLO

OLO Urban Farm / Estúdio OLO - Interior Photography, Dining room, Table, Windows, ChairOLO Urban Farm / Estúdio OLO - Interior Photography, Living Room, Table, Wood, ChairOLO Urban Farm / Estúdio OLO - Interior Photography, WindowsOLO Urban Farm / Estúdio OLO - Image 5 of 41OLO Urban Farm / Estúdio OLO - More Images+ 36

São Paulo, Brazil
  • Architects: Estúdio OLO
  • Area Area of this architecture project Area:  320
  • Year Completion year of this architecture project Year:  2023
  • Photographs
    Photographs:Filippo Bamberghi
  • Manufacturers Brands with products used in this architecture project
    Manufacturers:  REKA
  • Lead Architects: Francine Jubran (designer) + Bia Guedes (arquiteta)
More SpecsLess Specs
OLO Urban Farm / Estúdio OLO - Interior Photography, Chair, Windows, Door, Facade
© Filippo Bamberghi

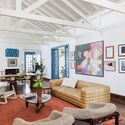
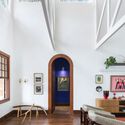
Text description provided by the architects. Located in the Alto de Pinheiros neighborhood of São Paulo, this house occupies a naturally flat 600 m² lot. Built in 1973 with colonial architecture features by a Portuguese family, the house maintained its original design practically intact for 50 years, with very few changes.

Content Loader

Project gallery

See allShow less
About this office
Cite: "OLO Urban Farm / Estúdio OLO" [OLO Fazenda Urbana / Estúdio OLO] 06 Jul 2026. ArchDaily. Accessed . <https://www.archdaily.com/1064131/olo-urban-farm-estudio-olo> ISSN 0719-8884

You've started following your first account!

Did you know?

You'll now receive updates based on what you follow! Personalize your stream and start following your favorite authors, offices and users.