Dallegrave House / Occa Urbana

Dallegrave House / Occa Urbana - Exterior Photography, Windows, FacadeDallegrave House / Occa Urbana - Interior Photography, ShelvingDallegrave House / Occa Urbana - Interior Photography, Living Room, Shelving, ChairDallegrave House / Occa Urbana - Exterior Photography, Facade, WindowsDallegrave House / Occa Urbana - More Images+ 19

Xangri-Lá, Brazil
  • Architects: Occa Urbana
  • Area Area of this architecture project Area:  263
  • Year Completion year of this architecture project Year:  2024
  • Photographs
    Photographs:Marcelo Donadussi
  • Lead Architects: Christoffer Costa e Silva da Rosa , William da Silva Machado
  • Category: Houses
  • Project Team: Brenda Bittencourt, Gustavo Felisberto
  • Engineering: Zanotti Engenharia
  • Landscape: Verde Arte
  • Interior Design: UNNA Arquitetura
  • Clients: Tovar Dallegrave
  • City: Xangri-Lá
  • Country: Brazil
More SpecsLess Specs
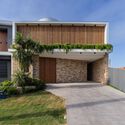
Dallegrave House / Occa Urbana - Exterior Photography, Windows, Facade
© Marcelo Donadussi

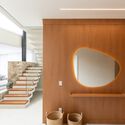
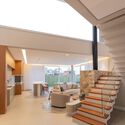
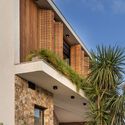
Text description provided by the architects. The Dallegrave House is synonymous with comfort and functionality, distributed over two floors. With a fluid layout and strong integration with the outdoor area, it possesses all the charm of a contemporary summer home with modernist lines. The use of natural materials and careful consideration of environmental conditions provide a unique and sensory architectural experience.

Content Loader

Project gallery

See allShow less
About this office
Cite: "Dallegrave House / Occa Urbana" [Casa Dallegrave / Occa Urbana] 05 Jul 2026. ArchDaily. Accessed . <https://www.archdaily.com/1064058/dallegrave-house-occa-urbana> ISSN 0719-8884
© Marcelo Donadussi

Dallegrave 住宅 / Occa Urbana

You've started following your first account!

Did you know?

You'll now receive updates based on what you follow! Personalize your stream and start following your favorite authors, offices and users.