Cuca Institute / STUDIO DLUX

Cuca Institute / STUDIO DLUX - Image 2 of 21Cuca Institute / STUDIO DLUX - Interior Photography, FacadeCuca Institute / STUDIO DLUX - Interior PhotographyCuca Institute / STUDIO DLUX - Image 5 of 21Cuca Institute / STUDIO DLUX - More Images+ 16

São Paulo, Brazil
  • Architects: STUDIO DLUX
  • Area Area of this architecture project Area:  71
  • Year Completion year of this architecture project Year:  2023
  • Photographs
    Photographs:Hugo Chinaglia
  • Lead Architect: Arthur Silva
  • Category: Community Center
  • Project Team: Denis Fujii, Pedro Parreira, Thais Akemi
  • Consultants: Gota do Oceano e Instituto Solano Trindade
  • Clients: The Caring Family Foundation Brasil e Instituto Cuca
  • General Contractor: JS Construções
  • Lighting Design: STUDIO DLUX
  • Metalwork: Perez Serralheria
  • Graffiti Art: Tikka Meszaros
  • City: São Paulo
  • Country: Brazil
More SpecsLess Specs
Cuca Institute / STUDIO DLUX - Image 11 of 21
© Hugo Chinaglia

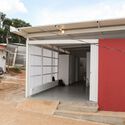
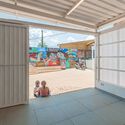
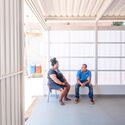
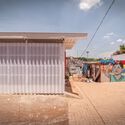
Text description provided by the architects. The Cuca Institute was born during the pandemic with the goal of helping the community through social services, with its soup kitchen being the main highlight. Founded and led by Zenilda Silva, known as Cuca, a dedicated community leader, the institute excels in fundraising to maintain the kitchen, while also offering development activities for adults, women, youth, and children.

Content Loader

Project gallery

See allShow less
About this office
Cite: "Cuca Institute / STUDIO DLUX" [Instituto Cuca / STUDIO DLUX] 05 Jul 2026. ArchDaily. Accessed . <https://www.archdaily.com/1064054/cuca-institute-studio-dlux> ISSN 0719-8884
© Hugo Chinaglia

Cuca 研究所 / STUDIO DLUX

You've started following your first account!

Did you know?

You'll now receive updates based on what you follow! Personalize your stream and start following your favorite authors, offices and users.