Manaós House / Estúdio Favo

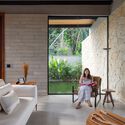
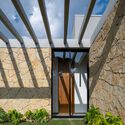
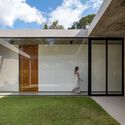
Manaós House / Estúdio Favo - Interior Photography, Table, ChairManaós House / Estúdio Favo - Interior Photography, Living Room, Windows, BathtubManaós House / Estúdio Favo - Exterior Photography, FacadeManaós House / Estúdio Favo - Exterior Photography, FacadeManaós House / Estúdio Favo - More Images+ 19

  • Architects: Estúdio Favo
  • Area Area of this architecture project Area:  312
  • Year Completion year of this architecture project Year:  2024
  • Photographs
    Photographs:Susan Valentim
  • Lead Architect: Henrique Bustamante
  • Project Team: Vinicius Marin, Helena Talerman
  • Construction: Manoel Soares Junior
  • Structural Engineering: Rodrigo França
  • Mep Engineering: Rodrigo França
  • Landscape: Hana Eto Gall
  • Legal Consultant: Daniel Alfaia
  • Clients: Virginia e Ricardo Góes
  • City: Manaus
  • Country: Brazil
More SpecsLess Specs
Manaós House / Estúdio Favo - Exterior Photography, Facade
© Susan Valentim

Text description provided by the architects. Located in the heart of the Amazon Rainforest, Manaus is bordered by the Negro and Solimões rivers and features a unique urban fabric, where the city intertwines with a network of rivers, forming a constant connection with the waterways and the dynamics of rising and falling river levels.

Content Loader

Project gallery

See allShow less
About this office
Cite: "Manaós House / Estúdio Favo" [Casa Manaós / Estúdio Favo] 05 Jul 2026. ArchDaily. Accessed . <https://www.archdaily.com/1064042/manaos-house-estudio-favo> ISSN 0719-8884
© Susan Valentim

Manaós 住宅 / Estúdio Favo

You've started following your first account!

Did you know?

You'll now receive updates based on what you follow! Personalize your stream and start following your favorite authors, offices and users.