Contrast House / Yi Arquitetos

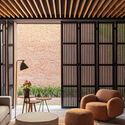
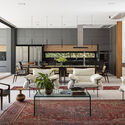
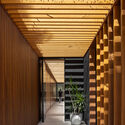
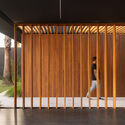
Contrast House / Yi Arquitetos - Interior Photography, Living RoomContrast House / Yi Arquitetos - Interior Photography, ChairContrast House / Yi Arquitetos - Interior Photography, FacadeContrast House / Yi Arquitetos - Interior Photography, FacadeContrast House / Yi Arquitetos - More Images+ 16

Brasília, Brazil
  • Architects: Yi Arquitetos
  • Area Area of this architecture project Area:  480
  • Year Completion year of this architecture project Year:  2022
  • Photographs
    Photographs:Joana França
  • Lead Architects: Camilo Pablo de Lannoy, Verônica Magalhaes (obra), Matheus Rodrigues, Georgia Durand
  • Category: Houses
  • Collaborators: Pedro Braga (obra), Juliana Albuquerque
  • Engineer: André Torres
  • Mep Engineering: Rafael do Vale
  • Landscape: Sensitive Arquitetura
  • Drawings For Publication: Lucas Ferro
  • Text And Editorial: Julia Lopes
  • City: Brasília
  • Country: Brazil
More SpecsLess Specs
Contrast House / Yi Arquitetos - Exterior Photography, Facade
© Joana França

Text description provided by the architects. Located in Lago Sul, with approximately 480m² of built area, the design of Casa Contraste was born from a challenging program: to build a single-story home that could accommodate all the requirements set by the clients. To achieve this, we had to maximize the lot's allowable footprint.

Content Loader

Project gallery

See allShow less
About this office
Cite: "Contrast House / Yi Arquitetos" [Casa Contraste / Yi Arquitetos] 06 Jul 2026. ArchDaily. Accessed . <https://www.archdaily.com/1063393/contrast-house-yi-arquitetos> ISSN 0719-8884
© Joana França

对比住宅 / Yi Arquitetos

You've started following your first account!

Did you know?

You'll now receive updates based on what you follow! Personalize your stream and start following your favorite authors, offices and users.