Mana House / Yi Arquitetos

Mana House / Yi Arquitetos - Image 2 of 15Mana House / Yi Arquitetos - Image 3 of 15Mana House / Yi Arquitetos - Image 4 of 15Mana House / Yi Arquitetos - Image 5 of 15Mana House / Yi Arquitetos - More Images+ 10

Brasília, Brazil
  • Architects: Yi Arquitetos
  • Area Area of this architecture project Area:  220
  • Year Completion year of this architecture project Year:  2015
  • Photographs
    Photographs:Joana França
  • Lead Architects: Camilo de Lannoy, Verônica de Carvalho Cronemberger Magalhães
More SpecsLess Specs
Mana House / Yi Arquitetos - Image 2 of 15
© Joana França

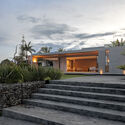
"Casa da Mana" is located in a gated community in Brasília. On a plot of just over 600 square meters, it was necessary to prioritize the placement of the project. The morning sun and the primary views face the street in front. This condition demanded finding ways to establish a level of privacy in a house that is practically integrated with the public sidewalk.

Content Loader

Project gallery

See allShow less
About this office
Cite: "Mana House / Yi Arquitetos" [Casa da Mana / Yi Arquitetos] 07 Jul 2026. ArchDaily. Accessed . <https://www.archdaily.com/1063376/mana-house-yi-arquitetos> ISSN 0719-8884
© Joana França

Mana 住宅 / Yi 建筑事务所

You've started following your first account!

Did you know?

You'll now receive updates based on what you follow! Personalize your stream and start following your favorite authors, offices and users.