Mira House / cobr arquitetos

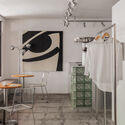
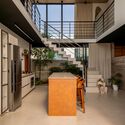
Mira House / cobr arquitetos - Interior Photography, Living RoomMira House / cobr arquitetos - Interior Photography, KitchenMira House / cobr arquitetos - Interior Photography, Windows, Handrail, BalconyMira House / cobr arquitetos - Exterior Photography, WindowsMira House / cobr arquitetos - More Images+ 22

Barra Velha, Brazil
  • Architects: cobr arquitetos
  • Area Area of this architecture project Area:  190
  • Year Completion year of this architecture project Year:  2022
  • Photographs
    Photographs:Mariana Koentopp
  • Lead Architect: Isadora Celuppi
  • Category: Houses
  • Team: Érik A. Alexandre, Isadora Celuppi
  • Engineer: Meneghetti Empreendimentos
  • Program: Sala, área de churrasqueira, cozinha, jardim interno, lavabo, lavanderia, garagem, 2 demi-suítes e 1 suíte.
  • City: Barra Velha
  • Country: Brazil
More SpecsLess Specs
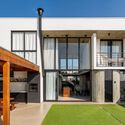
Mira House / cobr arquitetos - Interior Photography, Facade, Windows
© Mariana Koentopp

Text description provided by the architects. Conceived as the first home for a young couple, Casa Mira emerges as a generator of experiences through dialogues between the outdoors brought inside and the indoors spilling out. Through a direct relationship between a few walls and pillars, voids are formed, which in turn create spaces.

Content Loader

Project gallery

See allShow less
About this office
Cite: "Mira House / cobr arquitetos" [Casa Mira / cobr arquitetos] 05 Jul 2026. ArchDaily. Accessed . <https://www.archdaily.com/1063342/mira-house-cobr-arquitetos> ISSN 0719-8884
© Mariana Koentopp

Mira 住宅 / cobr arquitetos

You've started following your first account!

Did you know?

You'll now receive updates based on what you follow! Personalize your stream and start following your favorite authors, offices and users.