SM Medical Center / BELVE arquitectura

SM Medical Center / BELVE arquitectura - Interior Photography, TableSM Medical Center / BELVE arquitectura - Interior Photography, ChairSM Medical Center / BELVE arquitectura - Interior Photography, Living RoomSM Medical Center / BELVE arquitectura - Image 5 of 22SM Medical Center / BELVE arquitectura - More Images+ 17

  • Architects: BELVE arquitectura
  • Area Area of this architecture project Area:  575
  • Year Completion year of this architecture project Year:  2024
  • Photographs
    Photographs:Germán Saiz
  • Manufacturers Brands with products used in this architecture project
    Manufacturers:  INCLASS
More SpecsLess Specs
SM Medical Center / BELVE arquitectura - Interior Photography, Table
© Germán Saiz

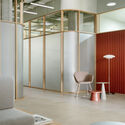
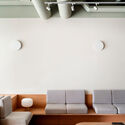
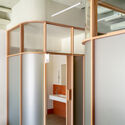
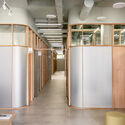
Text description provided by the architects. The project for the Medical Center was developed by integrating patient well-being with the functionality required of a healthcare space, creating a warm and welcoming atmosphere. To achieve this, curved shapes, light wood, translucent glass, and touches of color were used to humanize the space.

Content Loader

Project gallery

See allShow less
About this office
Cite: "SM Medical Center / BELVE arquitectura" [Centro Médico SM / BELVE arquitectura] 06 Jul 2026. ArchDaily. Accessed . <https://www.archdaily.com/1063272/sm-medical-center-belve-arquitectura> ISSN 0719-8884
© Germán Saiz

SM医疗中心 / BELVE 建筑事务所

You've started following your first account!

Did you know?

You'll now receive updates based on what you follow! Personalize your stream and start following your favorite authors, offices and users.