

Vilaboim Apartment / FGMF

Vilaboim Apartment / FGMF - Interior Photography, Table, WindowsVilaboim Apartment / FGMF - Interior Photography, Table, Chair, CountertopVilaboim Apartment / FGMF - Interior Photography, Table, WindowsVilaboim Apartment / FGMF - Interior Photography, Living Room, Windows, Chair, TableVilaboim Apartment / FGMF - More Images+ 15

  • Architects: FGMF
  • Area Area of this architecture project Area:  617
  • Year Completion year of this architecture project Year:  2022
  • Photographs
    Photographs:Fran Parente
  • Manufacturers Brands with products used in this architecture project
    Manufacturers:  Atenua Som, B'Block, Bellouchi, Botteh, Box e espelhos, Brera, Carvalho e Carvalho, DM Irrigação , Dimarmore, Futura, Inovar, JC Marcenaria, LCM, Liscorp, Logitec, Mekal, N. Didini, Padrão Móveis, Parket, Pedras, +3
  • Project Team: Fernando Forte, Rodrigo Marcondes Ferraz, Lourenço Gimenes
  • Managers: Desyree Niedo, Gabriel Mota, Guilherme Prado, Juliana Cadó
  • Coordinators: Iacy Gottschalk
  • Collaborators: Bruno Suman, Carolina Hirata, Eduardo Vale, Gilberto Sales, Gustavo Hohmann, Larissa Sartori, Letícia Gonzalez, Lucas Lima, Pedro Ocanhas, Victor Lucena, Vitória Colsato
  • Interns: Ana Paula Sapia, Flávia Moura, Giovanna Custódio, Henrique Dias, José Carlos Navarro, Matheus Soares, Michelle Vasques, Rafael Mourão
  • Construction Company: RMR
  • Landscape: Juliana Freitas
  • Lighting Design: LIS
  • Interior Design: FGMF
  • City: São Paulo
  • Country: Brazil
More SpecsLess Specs
Vilaboim Apartment / FGMF - Interior Photography, Dining room, Table, Windows, Chair
© Fran Parente

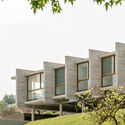
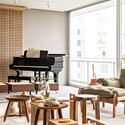
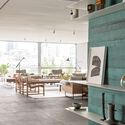
Text description provided by the architects. Located in a memorable 1969 building in the Higienópolis neighborhood, this apartment, measuring approximately 6,450 square feet (600 square meters), was chosen by the owner with the assistance of FGMF. Although well-maintained, the property had not undergone any changes since the previous owners' renovation in 1978, nearly 45 years prior to the current intervention. The apartment's renovation would be deep in terms of both space and infrastructure. The program for the family, consisting of a couple with a pre-teen daughter, was simple considering the dimensions of the property: a guest bedroom, master and daughter's bedrooms, integrated living areas, an office, and a comfortable space for the family's piano. We developed layout variations to understand all the different arrangement possibilities of the floor plan.

Content Loader

Project gallery

See allShow less
About this office
Cite: "Vilaboim Apartment / FGMF" [Apartamento Vilaboim / FGMF] 07 Jul 2026. ArchDaily. Accessed . <https://www.archdaily.com/1062965/vilaboim-apartment-fgmf> ISSN 0719-8884
© Fran Parente

Vilaboim 公寓 / FGMF

You've started following your first account!

Did you know?

You'll now receive updates based on what you follow! Personalize your stream and start following your favorite authors, offices and users.