


-
Architects: MasConceptual
- Area: 480 m²
- Year: 2022
-
Photographs:Maia Astrid Croizet
-
Manufacturers: Rotoplas

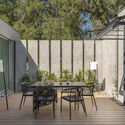
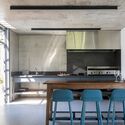
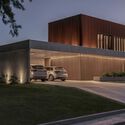
Text description provided by the architects. A large concrete slab shelters the ground-floor program, protecting all south-facing openings that open to the site with large overhangs. At the same time, it retracts along the north facades to allow sunlight to enter. A courtyard on the northeast facade facilitates morning light in the kitchen and afternoon light in the social area. Exposed concrete pillars, spaced apart, provide privacy to this open space while allowing ventilation. A double-height space at the front channels afternoon light into the public area. The bedrooms filter the sun and exterior views, protected by a system of louvered screens.


.jpg?1583274620)
