Tababela House / Rama Estudio

Tababela House / Rama Estudio - Exterior PhotographyTababela House / Rama Estudio - Image 3 of 35Tababela House / Rama Estudio - Interior Photography, Table, Windows, Beam, ChairTababela House / Rama Estudio - Image 5 of 35Tababela House / Rama Estudio - More Images+ 30

  • Architects: Rama Estudio
  • Area Area of this architecture project Area:  170
  • Year Completion year of this architecture project Year:  2021
  • Photographs
    Photographs:JAG Studio
More SpecsLess Specs
Tababela House / Rama Estudio - Exterior Photography
© JAG Studio

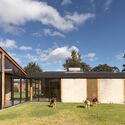
Text description provided by the architects. The house is situated near the center of the lot, creating two courtyards: one serves as an extension of the social area, while the other is more private, dedicated to sports activities. In addition to these two courtyards, the placement of the house generates a functional service area at the back for tasks like drying clothes, and the main entrance area at the front.

Content Loader

Project gallery

See allShow less
About this office
Cite: "Tababela House / Rama Estudio" [Casa Tababela / Rama Estudio] 05 Jul 2026. ArchDaily. Accessed . <https://www.archdaily.com/1062894/tababela-house-rama-estudio> ISSN 0719-8884
© JAG Studio

Tababela 住宅 / Rama Estudio

You've started following your first account!

Did you know?

You'll now receive updates based on what you follow! Personalize your stream and start following your favorite authors, offices and users.