Padella Tratoria / Maia Romeiro Architecture

Padella Tratoria / Maia Romeiro Architecture - Interior Photography, Dining room, Table, ChairPadella Tratoria / Maia Romeiro Architecture - Interior Photography, Dining room, Table, ChairPadella Tratoria / Maia Romeiro Architecture - Interior Photography, Dining room, Table, ChairPadella Tratoria / Maia Romeiro Architecture - Interior Photography, Table, ChairPadella Tratoria / Maia Romeiro Architecture - More Images+ 14

Rio de Janeiro, Brazil
  • Area Area of this architecture project Area:  196
  • Year Completion year of this architecture project Year:  2022
  • Photographs
    Photographs:Lilia Mendel
  • Lead Architects: Felipe Maia, Marina Romeiro
  • Category: Restaurant
  • Detailing Development And Construction Supervision: Victora Salles
  • Detailing Development: Mariana Gomes, Martha Franco, Julia Valente
  • Lighting And Sound Design: Marcelo Castilho Projetos
  • Construction: CSV Engenharia - Camê Vianna, Rodolpho Lima
  • Air Conditioning And Exhaust System: Arvex Engenharia - Carlos Sabóia
  • City: Rio de Janeiro
  • Country: Brazil
More SpecsLess Specs
Padella Tratoria / Maia Romeiro Architecture - Interior Photography, Dining room, Table, Chair
© Lilia Mendel

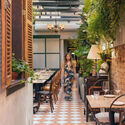
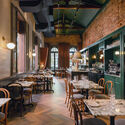
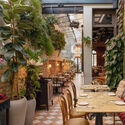
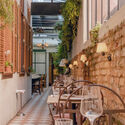
Text description provided by the architects. Specializing in Italian cuisine, Padella Tratoria is housed in a century-old mansion on Conde de Irajá Street, a traditional gastronomic hotspot in Botafogo, in the south zone of Rio de Janeiro. Architects Marina Romeiro and Felipe Maia, from the firm Maia Romeiro Arquitetura, were responsible for developing the project, which was heavily influenced by the large windows, truss roof, and exposed brick walls discovered during the renovation. “Since the mansion is a relic of Rio's architecture protected by the city hall, and the client wanted to use the outdoor areas to increase the number of tables, it was necessary to obtain a specific approval to make the project viable, creating, for example, a covered area along the entire length of the side wall and at the back of the house,” says Felipe. In addition, the client also requested a bar inside the main dining room—allowing customers to watch the pasta being prepared and the dishes being plated—and, in terms of aesthetics, highly welcoming spaces reminiscent of an old Italian home.

Content Loader

Project gallery

See allShow less
About this office
Cite: "Padella Tratoria / Maia Romeiro Architecture" [Padella Tratoria / Maia Romeiro Arquitetura] 06 Jul 2026. ArchDaily. Accessed . <https://www.archdaily.com/1061955/padella-tratoria-maia-romeiro-architecture> ISSN 0719-8884

You've started following your first account!

Did you know?

You'll now receive updates based on what you follow! Personalize your stream and start following your favorite authors, offices and users.