McDonald's Paraíso / SuperLimão

McDonald's Paraíso / SuperLimão - Interior Photography, Dining room, Table, Windows, Chair, BeamMcDonald's Paraíso / SuperLimão - Interior Photography, StairsMcDonald's Paraíso / SuperLimão - Interior Photography, Dining room, Table, Chair, Lighting, Windows, BeamMcDonald's Paraíso / SuperLimão - Interior Photography, Chair, BeamMcDonald's Paraíso / SuperLimão - More Images+ 15

  • Architects: SuperLimão
  • Area Area of this architecture project Area:  220
  • Year Completion year of this architecture project Year:  2023
  • Photographs
    Photographs:Maíra Acayaba
  • Manufacturers Brands with products used in this architecture project
    Manufacturers:  Knauf
More SpecsLess Specs
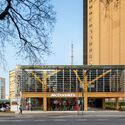
McDonald's Paraíso / SuperLimão - Exterior Photography
© Maíra Acayaba

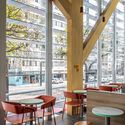
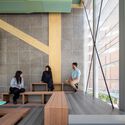
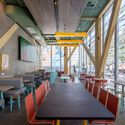
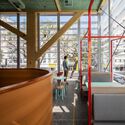
McDonald's has just opened a new location in São Paulo, in the Paraíso neighborhood. Located in one of the busiest areas of the city, the restaurant marks a significant step in the evolution of sustainable practices already adopted by the global restaurant chain through its "Recipe for the Future" platform. In addition to maintaining the measures that McDonald's has adopted over the years, the new "Méqui" goes even further toward sustainability, creating a restaurant that exceeds expectations. Its architecture was designed by Superlimão, an architectural firm that consistently reinforces its commitment to environmental protection and innovation.

Content Loader

Project gallery

See allShow less
About this office
Cite: "McDonald's Paraíso / SuperLimão" [McDonald's Paraíso / SuperLimão] 07 Jul 2026. ArchDaily. Accessed . <https://www.archdaily.com/1061876/mcdonalds-paraiso-superlimao> ISSN 0719-8884

You've started following your first account!

Did you know?

You'll now receive updates based on what you follow! Personalize your stream and start following your favorite authors, offices and users.