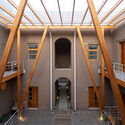
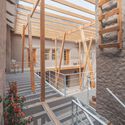
San Tola Housing Complex / Taller General

San Tola Housing Complex / Taller General - Interior Photography, Kitchen, Windows, Door, Facade, HandrailSan Tola Housing Complex / Taller General - Interior Photography, Stairs, Windows, Beam, Facade, HandrailSan Tola Housing Complex / Taller General - Interior Photography, Beam, Stairs, Facade, HandrailSan Tola Housing Complex / Taller General - Interior Photography, Wood, BeamSan Tola Housing Complex / Taller General - More Images+ 23

  • Category: Housing
  • Architects: Martín Real, Florencia Sobrero
  • Collaboration: Madebú, Rothoblast Ecuador, Cerrotec, Las manos sucias, Lara Girardi, Sofía Arcos, Nathaly Reina, Francis Cruz
  • Engineering: Pedro Ospina
More SpecsLess Specs
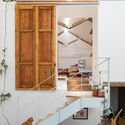
San Tola Housing Complex / Taller General - Interior Photography, Kitchen, Windows, Door, Facade, Handrail
© JAG Studio

Text description provided by the architects. The project stems from a private group's initiative to invest in housing and Taller General's drive to promote quality residential use in Quito's Historic Center. Depopulation in this area is undeniable, due in part to the lack of housing options that address contemporary needs.

Content Loader

Project gallery

See allShow less
About this office
Cite: "San Tola Housing Complex / Taller General" [Conjunto habitacional San tola / Taller General] 07 Jul 2026. ArchDaily. Accessed . <https://www.archdaily.com/1061751/san-tola-housing-complex-taller-general> ISSN 0719-8884
© Punto Dos Studio

San tola 集合住宅 / Taller General

You've started following your first account!

Did you know?

You'll now receive updates based on what you follow! Personalize your stream and start following your favorite authors, offices and users.