M&J Residence / Atelier Paralelo

M&J Residence / Atelier Paralelo - Interior Photography, Living Room, Table, Sofa, ChairM&J Residence / Atelier Paralelo - Interior Photography, Table, Windows, BedroomM&J Residence / Atelier Paralelo - Exterior Photography, StairsM&J Residence / Atelier Paralelo - Exterior Photography, Facade, GardenM&J Residence / Atelier Paralelo - More Images+ 13

Brasilia, Brazil
  • Architects: Atelier Paralelo
  • Area Area of this architecture project Area:  350
  • Year Completion year of this architecture project Year:  2017
  • Photographs
    Photographs:Joana França
  • Lead Architects: Thiago de Andrade e Manoel Fonseca
  • Category: Houses
  • Drawings: José Henrique Freitas e Raquel Vitória
  • Images: Gustavo Santos
  • Project Team: José Henrique Freitas
  • Construction: construção a cargo do cliente
  • City: Brasilia
  • Country: Brazil
More SpecsLess Specs

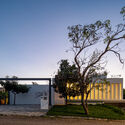
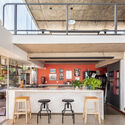
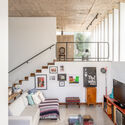
Text description provided by the architects. From the layout, the surprises. The design for this residence in a bucolic gated community stems from the intention to meet the couple's request to maintain the predominant view to the west and northwest, rising to serve as a lookout.

M&J Residence / Atelier Paralelo - Interior Photography, Living Room, Table, Sofa, Chair
© Joana França
Content Loader

Project gallery

See allShow less
About this office
Cite: "M&J Residence / Atelier Paralelo" [Residência M&J / Atelier Paralelo] 06 Jul 2026. ArchDaily. Accessed . <https://www.archdaily.com/1061100/m-and-j-residence-atelier-paralelo> ISSN 0719-8884
© Joana França

M&J 住宅 / Atelier Paralelo

You've started following your first account!

Did you know?

You'll now receive updates based on what you follow! Personalize your stream and start following your favorite authors, offices and users.