
TB Apartment / Nuno Nascimento Arquitectos

TB Apartment / Nuno Nascimento Arquitectos - Interior Photography, Bedroom, Windows, BedTB Apartment / Nuno Nascimento Arquitectos - Interior Photography, ChairTB Apartment / Nuno Nascimento Arquitectos - Image 4 of 32TB Apartment / Nuno Nascimento Arquitectos - Interior Photography, Table, ChairTB Apartment / Nuno Nascimento Arquitectos - More Images+ 27

  • Area Area of this architecture project Area:  350
  • Year Completion year of this architecture project Year:  2022
  • Photographs
    Photographs:Francisco Nogueira
  • Manufacturers Brands with products used in this architecture project
    Manufacturers:  Aleluia Cerâmicas, Efapel, O/M Light - Osvaldo Matos, Ofa
  • Lead Architects: Nuno Nascimento, Mattia Caccin
More SpecsLess Specs
TB Apartment / Nuno Nascimento Arquitectos - Interior Photography, Windows, Beam
© Francisco Nogueira

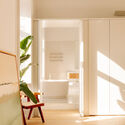
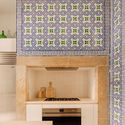
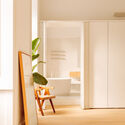
Text description provided by the architects. Apartment TB is an eight-bedroom apartment designed and renovated to accommodate a large family in the center of Lisbon. The apartment is located on the second floor of a building constructed in the second half of the 19th century in an area near the Tagus River, built in the aftermath of the 1755 earthquake.

Content Loader

Project gallery

See allShow less
About this office
Cite: "TB Apartment / Nuno Nascimento Arquitectos" [Apartamento TB / Nuno Nascimento Arquitectos] 07 Jul 2026. ArchDaily. Accessed . <https://www.archdaily.com/1059214/tb-apartment-nuno-nascimento-arquitectos> ISSN 0719-8884

You've started following your first account!

Did you know?

You'll now receive updates based on what you follow! Personalize your stream and start following your favorite authors, offices and users.