
EAB House / Vipe Arquitetura

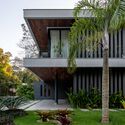
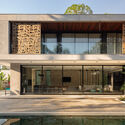
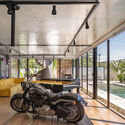
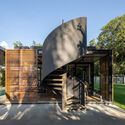
EAB House / Vipe Arquitetura - Exterior Photography, FacadeEAB House / Vipe Arquitetura - Interior Photography, Living Room, Table, Sofa, ChairEAB House / Vipe Arquitetura - Interior PhotographyEAB House / Vipe Arquitetura - Exterior Photography, Stairs, FacadeEAB House / Vipe Arquitetura - More Images+ 18

  • Category: Houses
  • Collaborators: Acácia Souza, Brayan Cameli, Bruno Pantoja, Danilo Medeiros, Jéssica Vitoriano, Marina Aguiar, Luiz Antonio Vasconcelos, Renan Marques, Roberta Ferreira, Rosely Bruce
  • Automation: Alessandro Dallas
  • Technical Director: Roberto Cunha
  • Structure And Engineering Services: Tecpro Projetos e Construções Ltda - EPP
  • Interior Design: Vipe Arquitetura
More SpecsLess Specs
EAB House / Vipe Arquitetura - Exterior Photography, Facade, Windows, Garden, Courtyard
© Joana França

Text description provided by the architects. On a lot with no particular features or sharp slopes, and with sparse pre-existing vegetation, located in a residential gated community in Manaus, the project focused primarily on adapting to the local climate, which served as the main force shaping the final volume. Built in reinforced concrete with flat post-tensioned slabs, the house distributes two elongated pavilions along the perpendicular axes of the lot. This layout optimizes spatial use and creates a central social area that directs the home's views inward, giving this unbuilt void a hierarchical value.

Content Loader

Project gallery

See allShow less
About this office
Cite: "EAB House / Vipe Arquitetura" [Casa EAB / Vipe Arquitetura] 07 Jul 2026. ArchDaily. Accessed . <https://www.archdaily.com/1059087/eab-house-vipe-arquitetura> ISSN 0719-8884

You've started following your first account!

Did you know?

You'll now receive updates based on what you follow! Personalize your stream and start following your favorite authors, offices and users.