Monolith Apartment / Estúdio Minke

Monolith Apartment / Estúdio Minke - Interior Photography, Living Room, ChairMonolith Apartment / Estúdio Minke - Interior Photography, ChairMonolith Apartment / Estúdio Minke - Interior Photography, Table, ChairMonolith Apartment / Estúdio Minke - Interior Photography, Table, ChairMonolith Apartment / Estúdio Minke - More Images+ 20

  • Architects: Estúdio Minke
  • Area Area of this architecture project Area:  128
  • Year Completion year of this architecture project Year:  2022
  • Photographs
    Photographs:Maíra Acayaba
  • Manufacturers Brands with products used in this architecture project
    Manufacturers:  Ladrilar, Quartzo branco, barlavento carribean, gouache nuage, granito caienas verde, guararapes alecrim, guararapes areia, guararapes mdf tijolo, pietra lombarda grigio, pietra lombarda offwhite, porcelanato pietra offwhite e grigio
More SpecsLess Specs
Monolith Apartment / Estúdio Minke - Interior Photography, Living Room, Table, Chair
© Maíra Acayaba

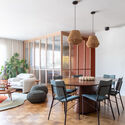
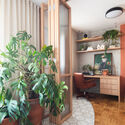
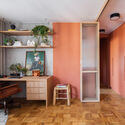
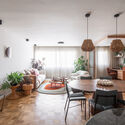
Text description provided by the architects. The residents contacted us with the idea of completely reconfiguring the original layout of their newly purchased apartment to make it exactly as they had always dreamed. We integrated the kitchen with a new layout for the countertops and island, expanded the en-suite bathroom, created a large pantry, a new internal entry hall, a new linen closet in the hallway, and a new integrated home office with a flexible layout within the social area.

Content Loader

Project gallery

See allShow less
About this office
Cite: "Monolith Apartment / Estúdio Minke" [Apartamento Monolito / Estúdio Minke] 07 Jul 2026. ArchDaily. Accessed . <https://www.archdaily.com/1058260/monolith-apartment-estudio-minke> ISSN 0719-8884
© Maíra Acayaba

巨石公寓 / Minke 工作室

You've started following your first account!

Did you know?

You'll now receive updates based on what you follow! Personalize your stream and start following your favorite authors, offices and users.