
Vila House / Rafa Zampini

Vila House / Rafa Zampini - Exterior Photography
© Maira Acayaba

Vila House / Rafa Zampini - Exterior PhotographyVila House / Rafa Zampini - Interior PhotographyVila House / Rafa Zampini - Interior Photography, KitchenVila House / Rafa Zampini - Interior Photography, Living Room, ChairVila House / Rafa Zampini - More Images+ 12

  • Architects: Rafa Zampini
  • Area Area of this architecture project Area:  250
  • Year Completion year of this architecture project Year:  2019
  • Photographs
    Photographs:Maira Acayaba
  • Manufacturers Brands with products used in this architecture project
    Manufacturers:  Breton, Cremme, Desmobilia, Dpot, D´Antones Marcenaria, Hus Design, Líder, Smart Iluminação, Uniflex, Villaferg
  • Lead Architects: Rafa Zampini, Marcelo Wendel
  • Category: Houses
  • Design Team: Rafa Zampini
  • Landscape: Rafa Zampini
  • Lighting Design: Rafa Zampini
  • Execution / Infrastructure: Rafa Zampini
  • Planting: Villaferg
More SpecsLess Specs
Vila House / Rafa Zampini - Exterior Photography
© Maira Acayaba

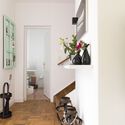
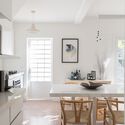
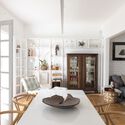
Text description provided by the architects. A 1960s house, now occupied by a couple, located at the end of a small, discreet gated community (vila) in the Moema neighborhood—a small oasis amidst the chaos of São Paulo. The renovation, led by architect Rafa Zampini, underwent an incredible transformation by simplifying and integrating spaces, maximizing natural light, and revitalizing the home, highlighting its local charm through a contemporary, thoughtful, and careful lens.

Content Loader

Project gallery

See allShow less
About this office
Cite: "Vila House / Rafa Zampini" [Casa da Vila / Rafa Zampini] 07 Jul 2026. ArchDaily. Accessed . <https://www.archdaily.com/1058180/vila-house-rafa-zampini> ISSN 0719-8884
© Maira Acayaba

Vila 住宅 / Rafa Zampini

You've started following your first account!

Did you know?

You'll now receive updates based on what you follow! Personalize your stream and start following your favorite authors, offices and users.