



-
Architects: Vipe Arquitetura
- Area: 445 m²
- Year: 2019
-
Photographs:Susan Valentim
-
Manufacturers: Roca, Ruta 4, Tarquini, Vitrowall
-
Lead Architect: Vitor Venâncio Pessoa

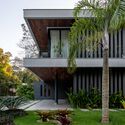
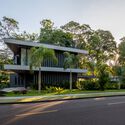
Text description provided by the architects. With design challenges concentrated within the immediate boundaries of the plot and no surrounding constructions, this house—located in a residential gated community in Manaus with no remarkable topographic features—initially focused on meeting the functional program requested by the family under the region's harsh climate. The goals were to achieve greater energy efficiency, reduce costs, and balance light and shadow through eaves and openings that ensure proper ventilation for the indoor spaces.


