
RR House / Escala Arquitetura

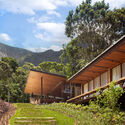
RR House / Escala Arquitetura - Exterior Photography, Windows, Facade
© MCA Estúdio

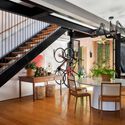
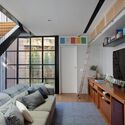
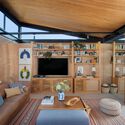
RR House / Escala Arquitetura - Interior Photography, Table, Chair, BeamRR House / Escala Arquitetura - Interior Photography, Living Room, Sofa, Table, ChairRR House / Escala Arquitetura - Interior Photography, Living Room, Table, Chair, Windows, CountertopRR House / Escala Arquitetura - Interior Photography, Living Room, Table, Wood, Beam, WindowsRR House / Escala Arquitetura - More Images+ 25

  • Architects: Escala Arquitetura
  • Area Area of this architecture project Area:  315
  • Year Completion year of this architecture project Year:  2019
  • Photographs
    Photographs:MCA Estúdio
  • Manufacturers Brands with products used in this architecture project
    Manufacturers:  Florense
More SpecsLess Specs
RR House / Escala Arquitetura - Exterior Photography, Windows, Brick, Facade
© MCA Estúdio

Text description provided by the architects. The project brings the awareness of living in a cosmopolitan city that Rio de Janeiro is still capable of absorbing: being connected to the city without losing the provincial essence of living in a neighborhood house, with the freedom to come and go, where the street is an extension of the private sphere and children feel free and autonomous to build their relationships with the neighborhood, the street, the sidewalk, the square, and the people.

Content Loader

Project gallery

See allShow less
About this office
Cite: "RR House / Escala Arquitetura" [Casa RR / Escala Arquitetura] 07 Jul 2026. ArchDaily. Accessed . <https://www.archdaily.com/1058146/rr-house-escala-arquitetura> ISSN 0719-8884
© MCA Estúdio

RR住宅 / Escala Arquitetura

You've started following your first account!

Did you know?

You'll now receive updates based on what you follow! Personalize your stream and start following your favorite authors, offices and users.