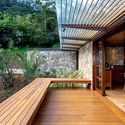
FF House / Escala Arquitetura

FF House / Escala Arquitetura - Interior Photography, Living Room, Wood, Table, Beam, WindowsFF House / Escala Arquitetura - Interior Photography, Dining room, Table, Wood, Chair, Beam, CountertopFF House / Escala Arquitetura - Interior Photography, Living Room, Sofa, Table, Windows, BeamFF House / Escala Arquitetura - Exterior Photography, Beam, Deck, WindowsFF House / Escala Arquitetura - More Images+ 34

  • Architects: Escala Arquitetura
  • Area Area of this architecture project Area:  440
  • Year Completion year of this architecture project Year:  2018
  • Photographs
    Photographs:MCA Estúdio
  • Lead Architects: Carolina Escada e Patricia Landau
More SpecsLess Specs
FF House / Escala Arquitetura - Exterior Photography, Facade, Garden
© MCA Estúdio

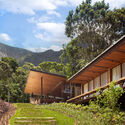
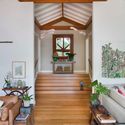
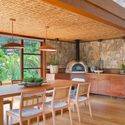
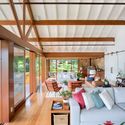
Text description provided by the architects. A summer house in the mountains cannot be called as such if it does not provide the ideal retreat and integration with nature. Alongside this premise from the clients, the mission was to meet a few requirements through a complete renovation: 5 suites, a living room with a television and a wood-fired pizza oven, a large veranda serving as a second open living room, and a pool area with a barbecue and sauna. 

Content Loader

Project gallery

See allShow less
About this office
Cite: "FF House / Escala Arquitetura" [Casa FF / Escala Arquitetura] 07 Jul 2026. ArchDaily. Accessed . <https://www.archdaily.com/1058119/ff-house-escala-arquitetura> ISSN 0719-8884
© MCA Estúdio

FF住宅 / Escala Arquitetura

You've started following your first account!

Did you know?

You'll now receive updates based on what you follow! Personalize your stream and start following your favorite authors, offices and users.