-
Architects: Estudio Curtidores
- Area: 218 m²
- Year: 2020
-
Photographs:Fernando Alda

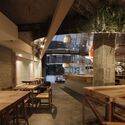
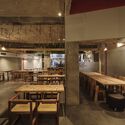
Text description provided by the architects. The Martirio project was born from the vision of a group of hospitality professionals who came together to shape an idea they had been developing for years. The opportunity to take over a strategically located restaurant in the city opened the door to realizing their dreams. After meeting them and experiencing their passion for cooking and their appreciation for quality ingredients, the project began to take shape on-site. The design required a large counter facing the street—a great circle showcasing both the products and their working methods—and a stepped spatial sequence to focus attention on the kitchen-stage and elevate the culinary performance. A place where the sun would rise every day.