C21 Residence / Raiz Arquitetura

C21 Residence / Raiz Arquitetura - Image 2 of 21C21 Residence / Raiz Arquitetura - Image 3 of 21C21 Residence / Raiz Arquitetura - Interior Photography, CourtyardC21 Residence / Raiz Arquitetura - Exterior PhotographyC21 Residence / Raiz Arquitetura - More Images+ 16

  • Architects: Raiz Arquitetura
  • Area Area of this architecture project Area:  604
  • Year Completion year of this architecture project Year:  2025
  • Photographs
    Photographs:Manuel Sá
  • Manufacturers Brands with products used in this architecture project
    Manufacturers:  Aluminas, Brisa Casa, Eliane Revstimentos, Mac Design, Neobox, Neolith, Portinari, Portobello, Saccaro, Tidelli, Voler
  • Lead Architects: Elias Souza, Alexandre Ferraz
More SpecsLess Specs
C21 Residence / Raiz Arquitetura - Image 2 of 21
© Manuel Sá

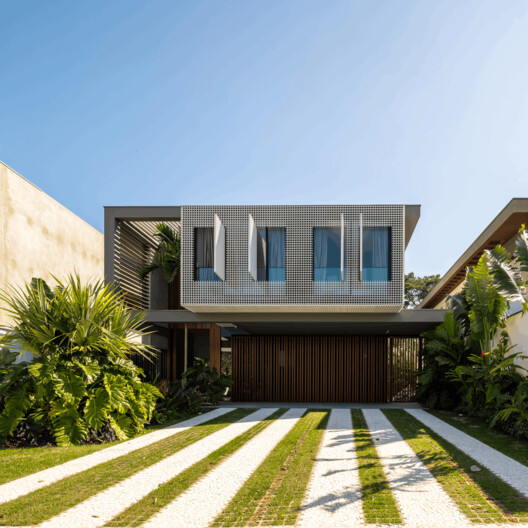
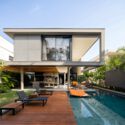
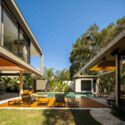
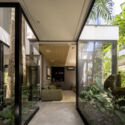
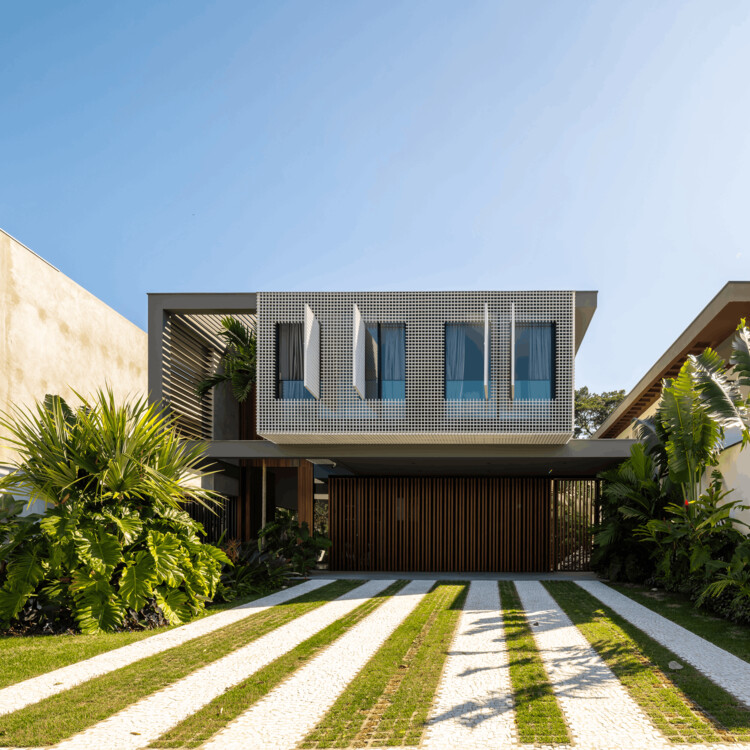
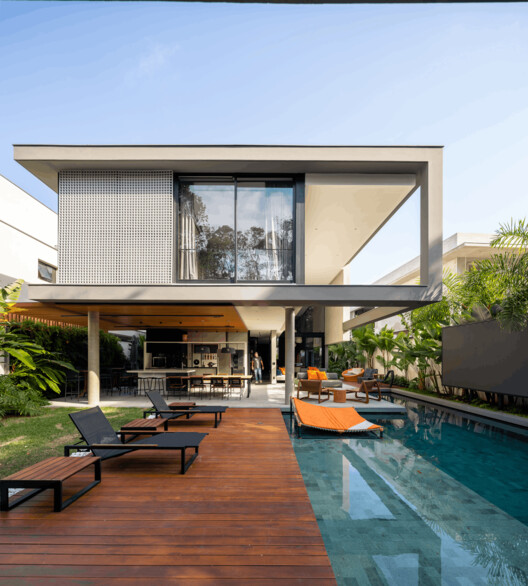
Text description provided by the architects. Designed for a couple and their two teenage children, the C21 Residence, located on the coast of São Paulo, was created by architects Alexandre Ferraz and Elias Souza from Raiz Arquitetura. The project was designed to explore the characteristics of a deep lot, balancing privacy, environmental comfort, and integration with the outdoor spaces.

Content Loader

Project gallery

See allShow less
About this office
Cite: "C21 Residence / Raiz Arquitetura" [Residência C21 / Raiz Arquitetura] 08 Jul 2026. ArchDaily. Accessed . <https://www.archdaily.com/1056323/c21-residence-raiz-arquitetura> ISSN 0719-8884

You've started following your first account!

Did you know?

You'll now receive updates based on what you follow! Personalize your stream and start following your favorite authors, offices and users.