Madriguera Cabins / S-AR

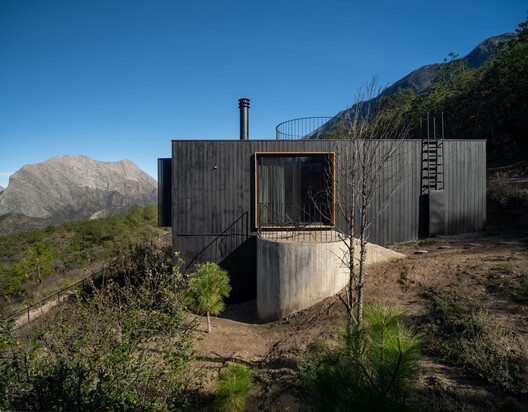
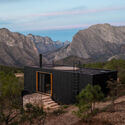
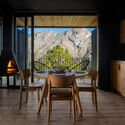
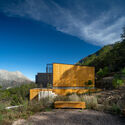
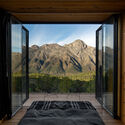
Madriguera Cabins / S-AR - Exterior PhotographyMadriguera Cabins / S-AR - Interior Photography, Dining room, Wood, ChairMadriguera Cabins / S-AR - Exterior PhotographyMadriguera Cabins / S-AR - Exterior PhotographyMadriguera Cabins / S-AR - More Images+ 18

  • Architects: S-AR
  • Area Area of this architecture project Area:  100
  • Year Completion year of this architecture project Year:  2024
  • Photographs
  • Lead Architects: Cesar Guerrero, Ana Cecilia Garza
  • Category: Cabins & Lodges
  • Collaborators: Maria Sevilla, Carlos Morales, Naarahi Rojas
  • Construction: Daniel Hernandez
  • Technical Supervision: S-AR
More SpecsLess Specs
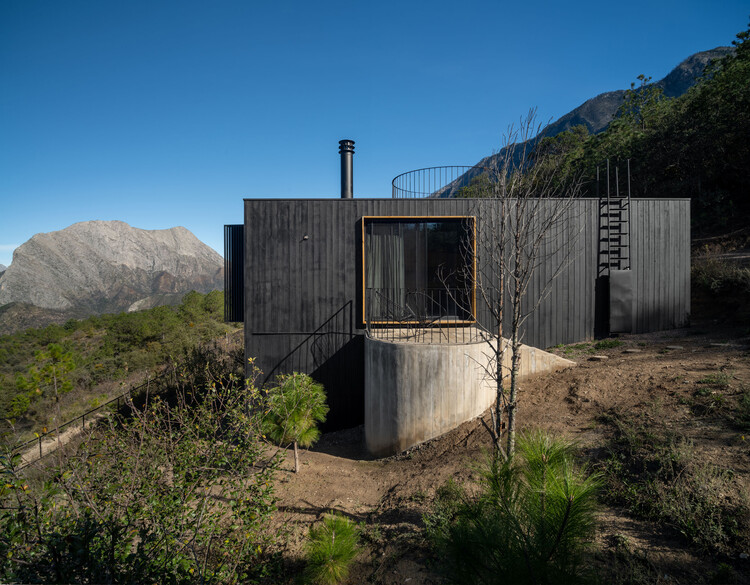
Madriguera Cabins / S-AR - Exterior Photography
© Recording Architecture

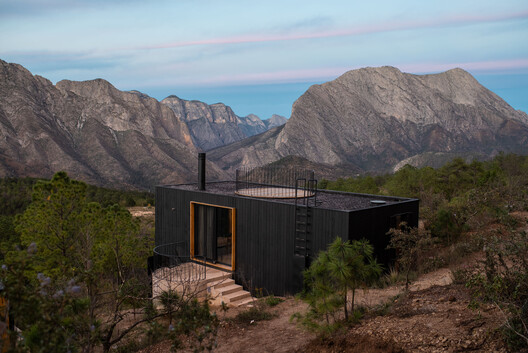
Text description provided by the architects. Madriguera is the first hospitality complex of a mountain tourism initiative focused on experiencing nature through architecture and design.

Content Loader

Project gallery

See allShow less
About this office
Cite: "Madriguera Cabins / S-AR" [Cabañas Madriguera / S-AR] 07 Jul 2026. ArchDaily. Accessed . <https://www.archdaily.com/1056246/madriguera-cabins-s-ar> ISSN 0719-8884
© Recording Architecture

巢穴木屋 / S-AR

You've started following your first account!

Did you know?

You'll now receive updates based on what you follow! Personalize your stream and start following your favorite authors, offices and users.