Laguna Escondida House / arquitectura.te

Laguna Escondida House / arquitectura.te - Interior Photography, Wood, ChairLaguna Escondida House / arquitectura.te - Exterior Photography, Wood, Garden, Concrete, CourtyardLaguna Escondida House / arquitectura.te - Interior Photography, Wood, ChairLaguna Escondida House / arquitectura.te - Interior Photography, Living Room, WoodLaguna Escondida House / arquitectura.te - More Images+ 17

  • Architects: arquitectura.te
  • Area Area of this architecture project Area:  740
  • Year Completion year of this architecture project Year:  2024
  • Photographs
    Photographs:Ramiro Terrado
  • Manufacturers Brands with products used in this architecture project
    Manufacturers:  Santa & Cole, Cotlin, Darko Lighting, Kyo muebles, Ramon Soler
  • Lead Architects: Ramiro Terrado, Ignacio Tessore, Agustina Regueira, Emilia Oszlak
  • Category: Houses
  • Landscape Design: Julieta Riverti / Estación Salvaje
  • Lighting Design: Arturo Peruzotti
  • Construction Company: AA Constructora
  • Interior Design: arquitectura.te
More SpecsLess Specs
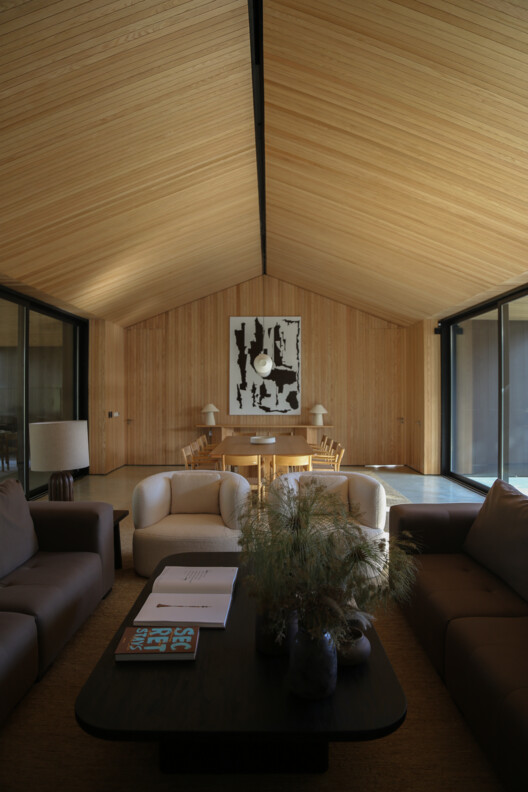
Laguna Escondida House / arquitectura.te - Interior Photography, Living Room, Wood
© Ramiro Terrado

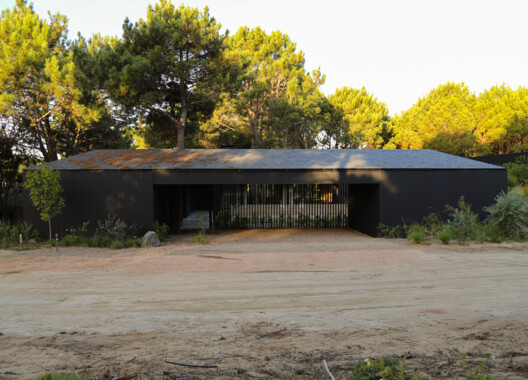
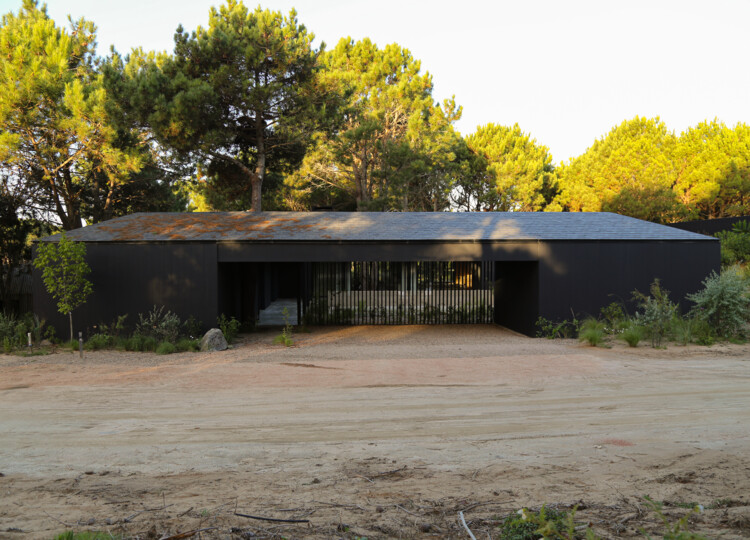
Text description provided by the architects. Located in a forested setting in José Ignacio, Uruguay, the home's design began with preserving the natural character of the landscape, treating the pre-existing trees as key guidelines for the layout and integration of the house on the lot.

Content Loader

Project gallery

See allShow less
About this office
Cite: "Laguna Escondida House / arquitectura.te" [Casa Laguna Escondida / arquitectura.te] 07 Jul 2026. ArchDaily. Accessed . <https://www.archdaily.com/1056234/laguna-escondida-house-arquitecture> ISSN 0719-8884
© Ramiro Terrado

隐湖住宅 / arquitectura.te

You've started following your first account!

Did you know?

You'll now receive updates based on what you follow! Personalize your stream and start following your favorite authors, offices and users.