RAL House / kikacamasmie+arq

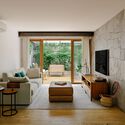
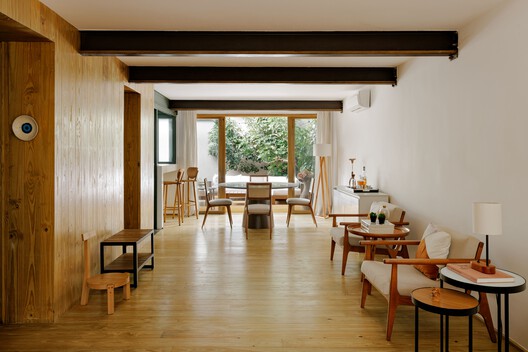
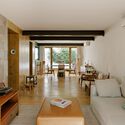
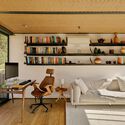
RAL House / kikacamasmie+arq - Interior Photography, Living Room, Wood, Sofa, Table, ChairRAL House / kikacamasmie+arq - Interior Photography, Living Room, Wood, Table, ChairRAL House / kikacamasmie+arq - Interior Photography, Living Room, Wood, Lighting, SofaRAL House / kikacamasmie+arq - Interior Photography, Living Room, Wood, Glass, ChairRAL House / kikacamasmie+arq - More Images+ 22

  • Architects: kikacamasmie+arq
  • Area Area of this architecture project Area:  190
  • Year Completion year of this architecture project Year:  2025
  • Photographs
    Photographs:Arthur Duarte
  • Manufacturers Brands with products used in this architecture project
    Manufacturers:  Pastilhas Ibiza, Pedras Margrape, Protécnica , Serralheria Gomez e Moraes, Terracor Revestimentos
  • Lead Architects: Kika Camasmie, Rodrigo Guerra
More SpecsLess Specs
RAL House / kikacamasmie+arq - Interior Photography, Wood, Balcony
© Arthur Duarte

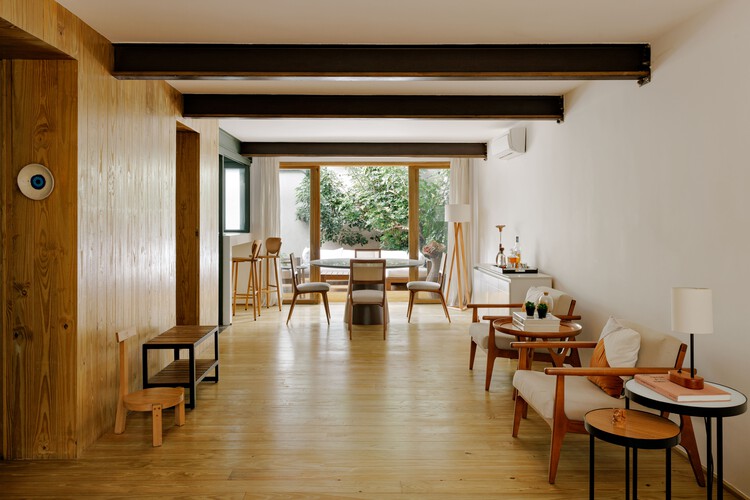
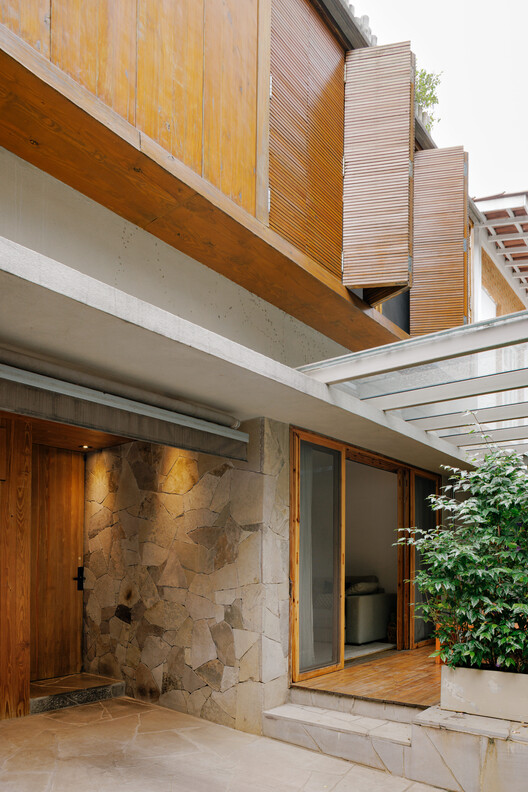
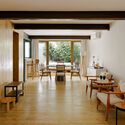
Text description provided by the architects. Located in Jardim Paulista, the RAL Residence emerged from the client's desire to merge two neighboring houses. During the process, the decision was made to fully renovate one of the lots — which was practically demolished and reconfigured — while the original house was kept for rental. The result is a compact 190 m² project distributed over three floors, with the third floor reserved for leisure and work areas, integrated with a garden that opens up to the lush greenery of Jardim América.

Content Loader

Project gallery

See allShow less
About this office
Cite: "RAL House / kikacamasmie+arq" [Residência RAL / kikacamasmie+arq] 07 Jul 2026. ArchDaily. Accessed . <https://www.archdaily.com/1055967/ral-house-kikacamasmie-plus-arq> ISSN 0719-8884
© Arthur Duarte

RAL住宅 / kikacamasmie+arq

You've started following your first account!

Did you know?

You'll now receive updates based on what you follow! Personalize your stream and start following your favorite authors, offices and users.