-
Architects: Studio JPH
- Area: 90 m²
- Year: 2025
-
Photographs:Marilia Ganassin, João Paulo Henrique
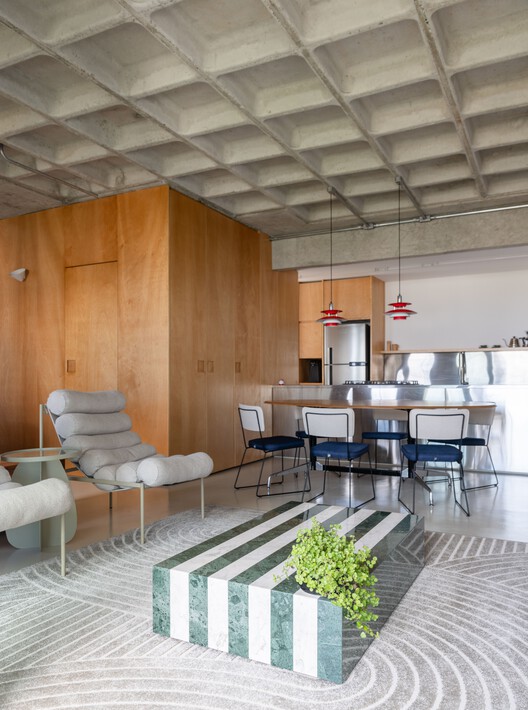
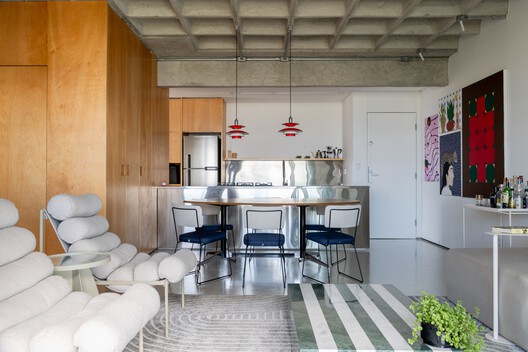
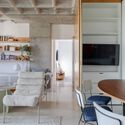
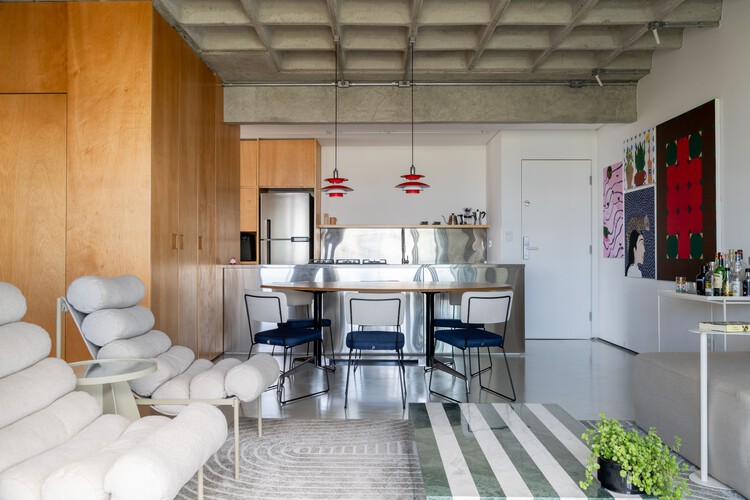
Text description provided by the architects. An apartment that translates the diverse repertoire of its residents through contrasts, materials, and spatial decisions. The initial contact occurred even before the property was acquired, when a technical analysis was conducted to highlight the layout, sunlight, and ventilation potential—determining factors in the purchase. Located in a building with a recurrent three-bedroom typology, the space presented a common limitation of this model: excessive compartmentalization. The clients, a couple with a dynamic routine combining work, physical activities, and social moments, required a flexible environment capable of accommodating different uses and frequently hosting guests. The main constraint was the budget, which guided strategic choices and prioritizations throughout the process.