Oriba Apartment / Lez Arquitetura

Oriba Apartment / Lez Arquitetura - Interior Photography, Living Room, Sofa, Wood, Table, Chair, LightingOriba Apartment / Lez Arquitetura - Interior Photography, Table, Lighting, Chair, GlassOriba Apartment / Lez Arquitetura - Interior Photography, Lighting, Table, SofaOriba Apartment / Lez Arquitetura - Interior Photography, Wood, Table, Lighting, ChairOriba Apartment / Lez Arquitetura - More Images+ 9

  • Architects: Lez Arquitetura
  • Area Area of this architecture project Area:  150
  • Year Completion year of this architecture project Year:  2024
  • Photographs
    Photographs:Joana França
  • Manufacturers Brands with products used in this architecture project
    Manufacturers:  Ladrilharia, acervo mobília, modo mobiliario
  • Lead Architect: Gabriella Chiarelli
More SpecsLess Specs
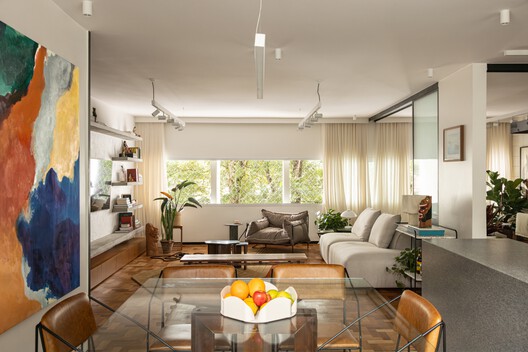
Oriba Apartment / Lez Arquitetura - Interior Photography, Living Room, Sofa, Wood, Table, Chair, Lighting
© Joana França

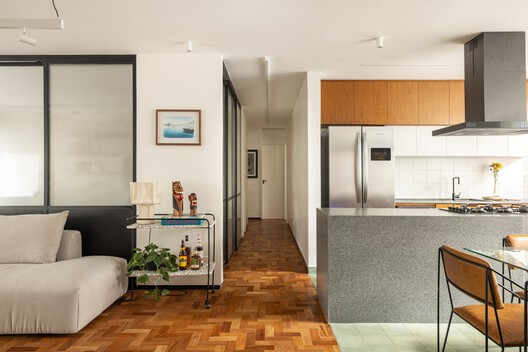
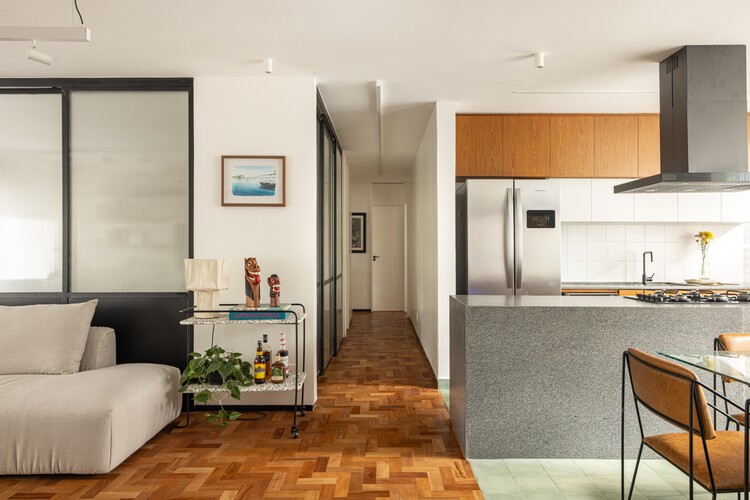
Text description provided by the architects. The Oriba Apartment is an emotional refuge that translates the residents' identity through colors, textures, and memories. Spanning approximately 150 square meters, the project honors the family's origins and celebrates Brazilian culture by bringing together pieces from their personal collection, artworks, and objects rich in history.

Content Loader

Project gallery

See allShow less
About this office
Cite: "Oriba Apartment / Lez Arquitetura" [Apartamento Oriba / Lez Arquitetura] 07 Jul 2026. ArchDaily. Accessed . <https://www.archdaily.com/1055956/oriba-apartment-lez-arquitetura> ISSN 0719-8884
© Joana França

Oriba 公寓 / Lez Arquitetura

You've started following your first account!

Did you know?

You'll now receive updates based on what you follow! Personalize your stream and start following your favorite authors, offices and users.