Flumen House / MUTANT Architecture & Design

Flumen House / MUTANT Architecture & Design - Exterior PhotographyFlumen House / MUTANT Architecture & Design - Exterior PhotographyFlumen House / MUTANT Architecture & Design - Image 3 of 19Flumen House / MUTANT Architecture & Design - Image 4 of 19Flumen House / MUTANT Architecture & Design - More Images+ 14

More SpecsLess Specs
Flumen House / MUTANT Architecture & Design - Exterior Photography
© Fernando Guerra | FG+SG

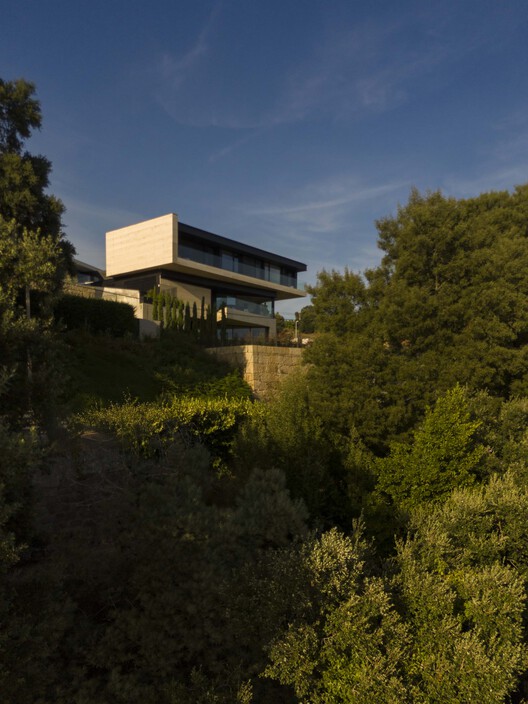
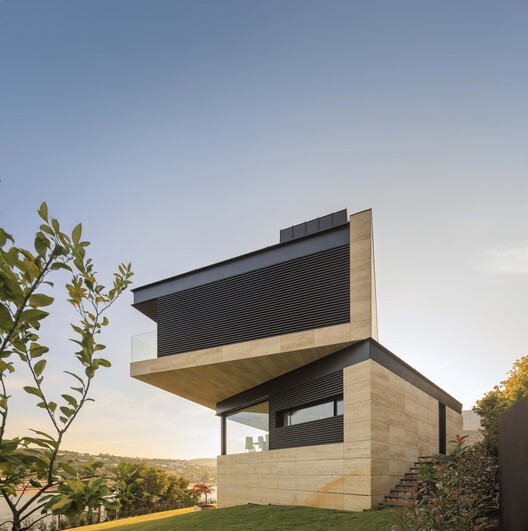
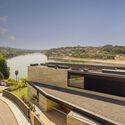
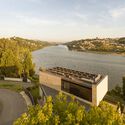
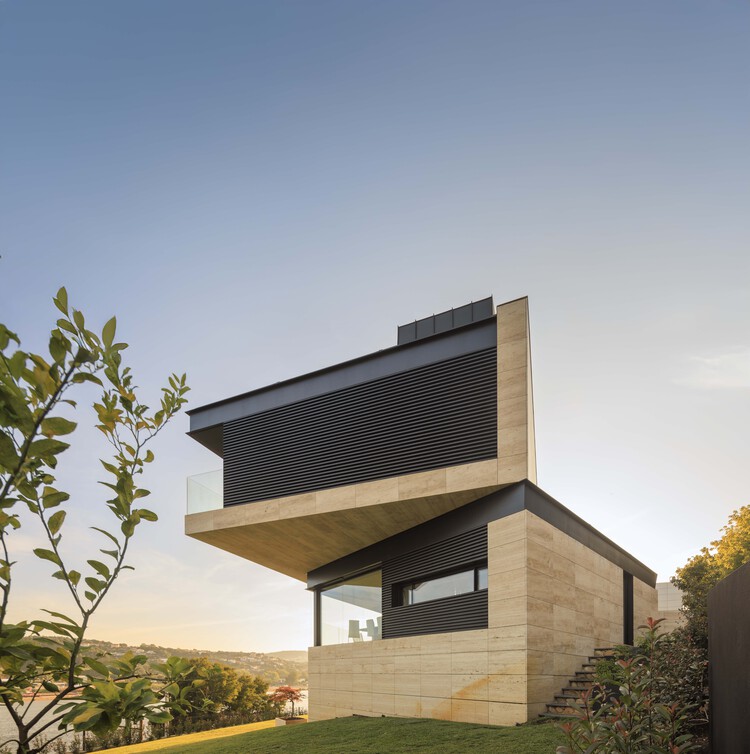
Text description provided by the architects. Derived from the Latin flumen, meaning "river," the project's name immediately reveals its essence: a house shaped by the powerful and poetic presence of the Douro River. Located on an 800 m² lot in Gondomar, in the Porto district, FLUMEN House spans 600 m² of construction distributed across three floors, integrated into a steep and challenging topography.

Content Loader

Project gallery

See allShow less
About this office
Cite: "Flumen House / MUTANT Architecture & Design" [Casa Flumen / MUTANT Architecture & Design] 08 Jul 2026. ArchDaily. Accessed . <https://www.archdaily.com/1055931/flumen-house-mutant-architecture-and-design> ISSN 0719-8884
© Fernando Guerra | FG+SG

Flumen 住宅 / MUTANT Architecture & Design

You've started following your first account!

Did you know?

You'll now receive updates based on what you follow! Personalize your stream and start following your favorite authors, offices and users.