


Ímpar House / cobr arquitetos

Ímpar House / cobr arquitetos - Interior PhotographyÍmpar House / cobr arquitetos - Interior PhotographyÍmpar House / cobr arquitetos - Interior Photography, Closet, ShelvingÍmpar House / cobr arquitetos - Interior Photography, GardenÍmpar House / cobr arquitetos - More Images+ 13

  • Architects: cobr arquitetos
  • Area Area of this architecture project Area:  127
  • Year Completion year of this architecture project Year:  2025
  • Photographs
    Photographs:Mariana Koentopp
  • Lead Architect: Isadora Celuppi
More SpecsLess Specs
Ímpar House / cobr arquitetos - Interior Photography
© Mariana Koentopp

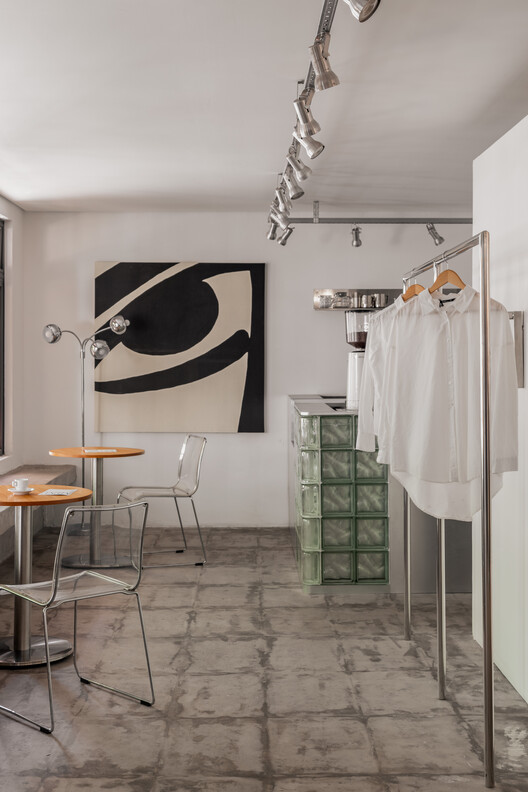
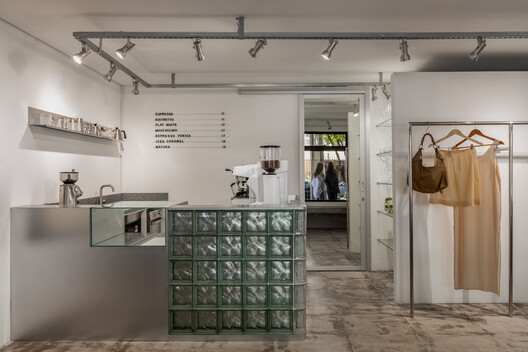
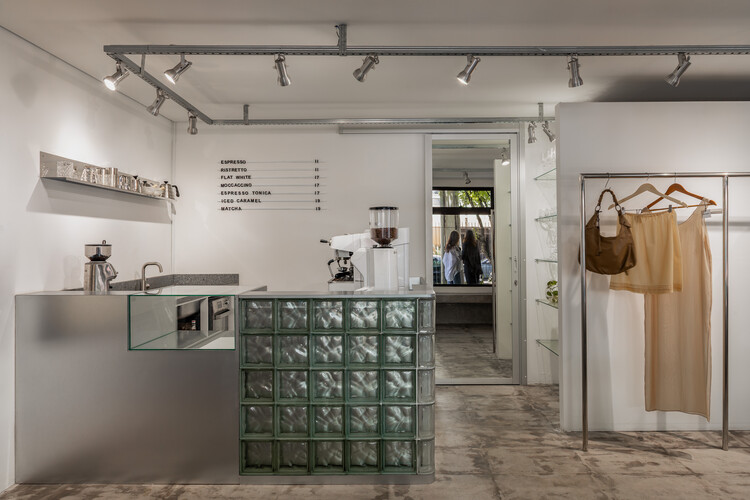
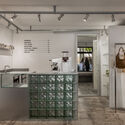
Text description provided by the architects. Casa Ímpar stems from the transformation of a former 1990s residence, where the ground floor is reinterpreted to host a hybrid program: a curated thrift store, pieces by various independent designers, and a café. The house sheds its strictly domestic use to operate as a space for gathering, lingering, and exchange, while preserving the intimate scale that defines it.

Content Loader

Project gallery

See allShow less
About this office
Cite: "Ímpar House / cobr arquitetos" [Casa Ímpar / cobr arquitetos] 07 Jul 2026. ArchDaily. Accessed . <https://www.archdaily.com/1055929/impar-house-cobr-arquitetos> ISSN 0719-8884
© Mariana Koentopp

Ímpar 住宅 / cobr arquitetos

You've started following your first account!

Did you know?

You'll now receive updates based on what you follow! Personalize your stream and start following your favorite authors, offices and users.