T.A. House / Estúdio Cidade

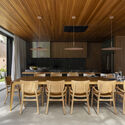
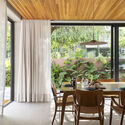
T.A. House / Estúdio Cidade - Exterior PhotographyT.A. House / Estúdio Cidade - Interior Photography, Dining room, Wood, Table, ChairT.A. House / Estúdio Cidade - Interior Photography, Dining room, Wood, Table, ChairT.A. House / Estúdio Cidade - Image 5 of 30T.A. House / Estúdio Cidade - More Images+ 25

  • Architects: Estúdio Cidade
  • Area Area of this architecture project Area:  400
  • Year Completion year of this architecture project Year:  2025
  • Photographs
    Photographs:Keniche Santos
  • Lead Architect: Maísa Deghaidi Jordão
  • Landscape: Monica Costa Paisagismo
  • Engineering & Consulting > Structural: Marka Soluções Pré-Fabricadas
  • General Construction: Construtora Gomes Aguiar
More SpecsLess Specs
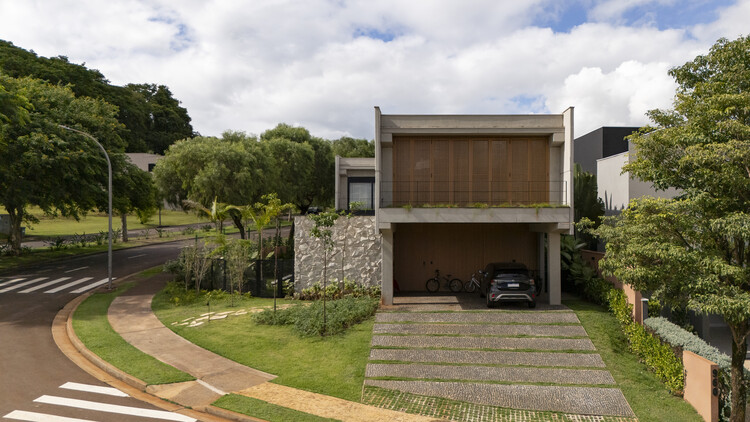
T.A. House / Estúdio Cidade - Exterior Photography
© Keniche Santos

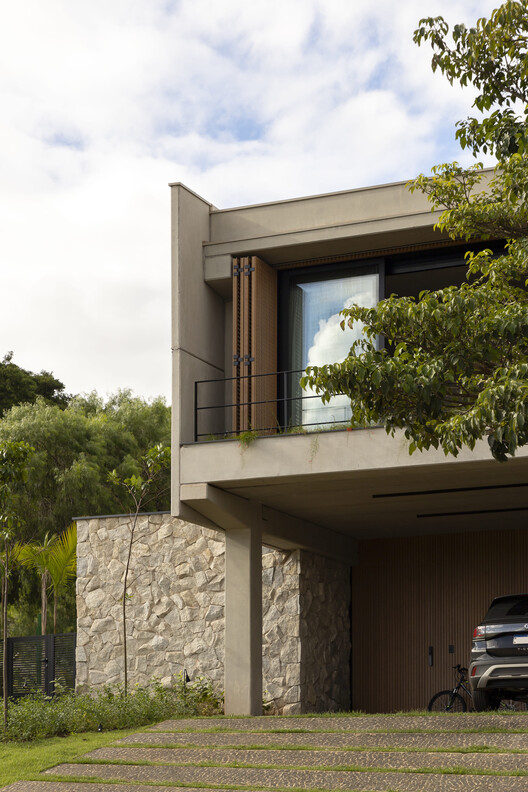
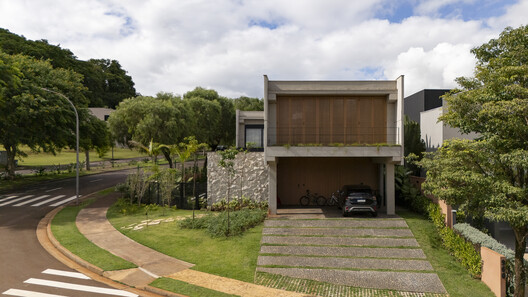
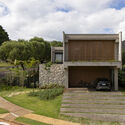
Text description provided by the architects. The T.A. House is situated on a sloping corner lot that opens laterally to a green area, framing views of the surrounding landscape and forests. As a design premise, the residence was positioned at the intermediate elevation of the plot, where the volume fits into the terrain and balances cut and fill on-site, minimizing earthwork and turning the siting into a design strategy.

Content Loader

Project gallery

See allShow less
About this office
Cite: "T.A. House / Estúdio Cidade" [Casa T.A. / Estúdio Cidade] 07 Jul 2026. ArchDaily. Accessed . <https://www.archdaily.com/1055922/ta-house-estudio-cidade> ISSN 0719-8884
© Keniche Santos

T.A.住宅 / Estúdio Cidade

You've started following your first account!

Did you know?

You'll now receive updates based on what you follow! Personalize your stream and start following your favorite authors, offices and users.