-
Architects: Fitore Arquitetura
- Area: 282 m²
- Year: 2025
-
Photographs:Favaro Jr.
-
Lead Architect: Aguinaldo Fitore
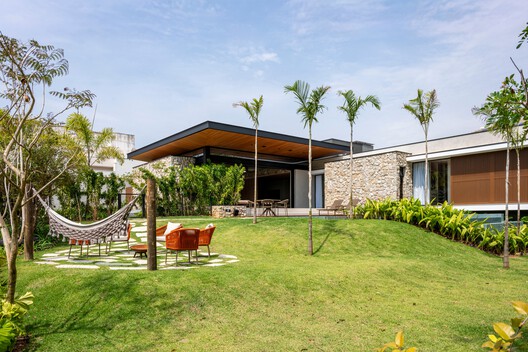

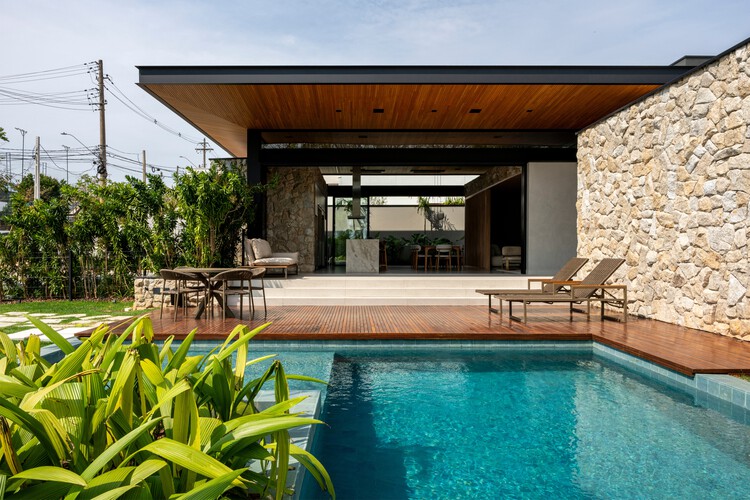
Text description provided by the architects. A compact and precise architecture that opens generously to the landscape, transforming urban limitations into a living experience connected to nature. Located in Swiss Park, Campinas—a large complex of gated communities characterized by typological repetition and formal homogeneity—the project emerges as a clear counterpoint to its predominant surroundings. Amidst similar residences, the proposal sought to establish identity, contemporaneity, and personality, without disrupting the scale of the neighborhood.