Cafe Maut Restaurant / ECOH + Mitra

Cafe Maut Restaurant / ECOH + Mitra - Image 2 of 22Cafe Maut Restaurant / ECOH + Mitra - Interior Photography, Dining room, Wood, Table, ChairCafe Maut Restaurant / ECOH + Mitra - Exterior PhotographyCafe Maut Restaurant / ECOH + Mitra - Image 5 of 22Cafe Maut Restaurant / ECOH + Mitra - More Images+ 17

  • Category: Coffee Shop
  • Design Team: Andrea Ramos
  • Engineering & Consulting > Lighting: S O M B R A
  • Engineering & Consulting > Other: Los Patrones
More SpecsLess Specs
Cafe Maut Restaurant / ECOH + Mitra - Image 2 of 22
© Recording Architecture

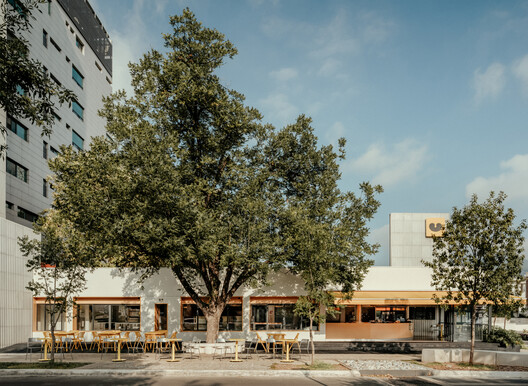
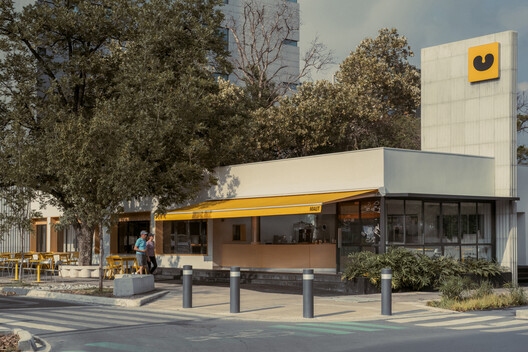
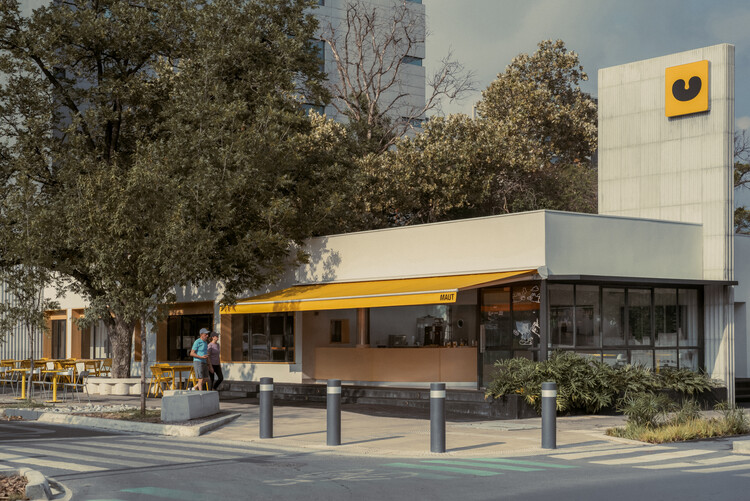
Text description provided by the architects. Initially conceptualized and developed as "the park's kitchen," Maut is a project that integrates into the recent urban redevelopment of the area. The project adaptive-reuses the structure of an old house designed and built in the 1970s, which had operated as a commercial space in recent years. Located on a corner facing Mississippi Park, the project embraces the significance of these spots as active urban nodes—places where paths converge and social life is concentrated.

Content Loader

Project gallery

See allShow less
About this office
Cite: "Cafe Maut Restaurant / ECOH + Mitra" [Restaurante Cafe Maut / ECOH + Mitra] 07 Jul 2026. ArchDaily. Accessed . <https://www.archdaily.com/1055880/cafe-maut-restaurant-ecoh-plus-mitra> ISSN 0719-8884
© Recording Architecture

Maut 咖啡餐厅 / ECOH + Mitra

You've started following your first account!

Did you know?

You'll now receive updates based on what you follow! Personalize your stream and start following your favorite authors, offices and users.