Three Orifices House / Estudio BNAA

Three Orifices House / Estudio BNAA - Interior Photography, Door, Concrete, Balcony, CourtyardThree Orifices House / Estudio BNAA - Interior Photography, Door, Concrete, CourtyardThree Orifices House / Estudio BNAA - Exterior PhotographyThree Orifices House / Estudio BNAA - Interior Photography, Living Room, Sofa, ChairThree Orifices House / Estudio BNAA - More Images+ 13

  • Architects: Estudio BNAA
  • Area Area of this architecture project Area:  280
  • Year Completion year of this architecture project Year:  2025
  • Photographs
    Photographs:Juan Cruz Paredes
  • Lead Architect: Tomas Bravo Nieto
More SpecsLess Specs
Three Orifices House / Estudio BNAA - Exterior Photography, Concrete
© Juan Cruz Paredes

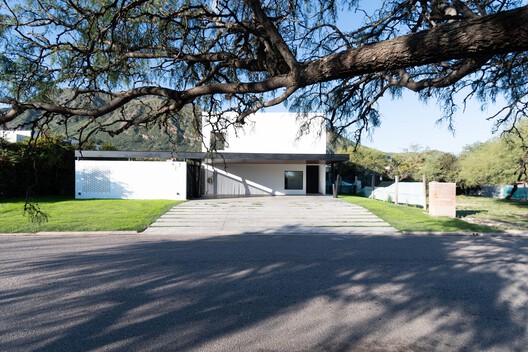
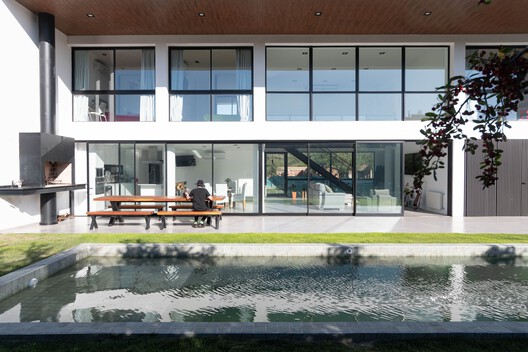
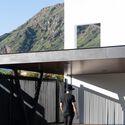
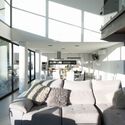
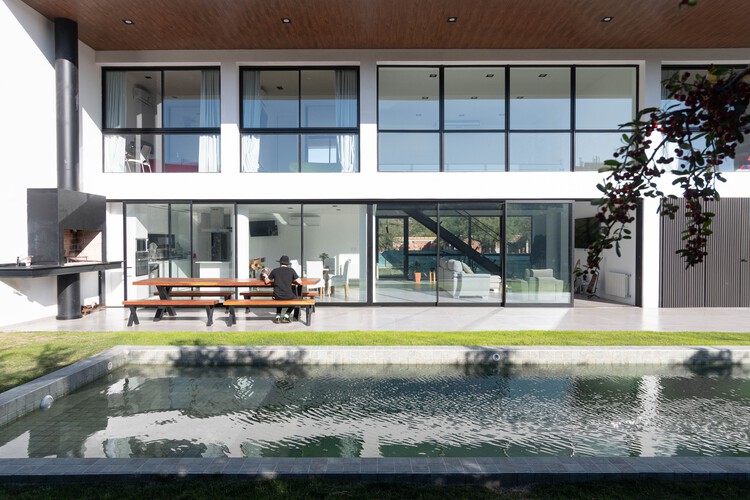
Text description provided by the architects. The house is located in the Los Quebrachos neighborhood, northeast of the city of San Luis, Argentina, in a residential expansion zone that combines natural surroundings with new developments. The lot faces east and features native vegetation that conditioned the project's footprint from the very beginning.

Content Loader

Project gallery

See allShow less
About this office
Cite: "Three Orifices House / Estudio BNAA" [Casa Tres Orificios / Estudio BNAA] 07 Jul 2026. ArchDaily. Accessed . <https://www.archdaily.com/1055868/three-orifices-house-estudio-bnaa> ISSN 0719-8884
© Juan Cruz Paredes

三孔之家 / Estudio BNAA

You've started following your first account!

Did you know?

You'll now receive updates based on what you follow! Personalize your stream and start following your favorite authors, offices and users.