La Cunka Cabins / Galetto estudio

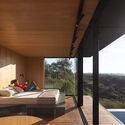
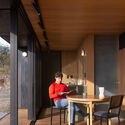
La Cunka Cabins / Galetto estudio - Interior Photography, BedroomLa Cunka Cabins / Galetto estudio - Image 3 of 22La Cunka Cabins / Galetto estudio - Interior Photography, WoodLa Cunka Cabins / Galetto estudio - Image 5 of 22La Cunka Cabins / Galetto estudio - More Images+ 17

  • Architects: Galetto estudio
  • Area Area of this architecture project Area:  64
  • Year Completion year of this architecture project Year:  2023
  • Photographs
  • Lead Architects: Bruno Galetto, Juan Ignacio Galetto
More SpecsLess Specs
La Cunka Cabins / Galetto estudio - Image 6 of 22
© Javier Agustin Rojas

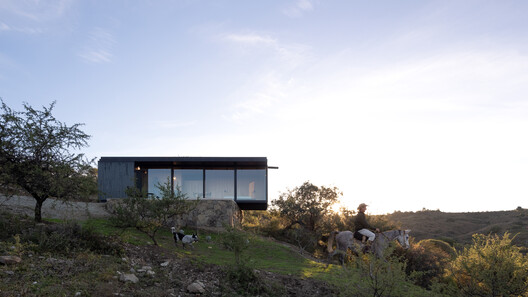

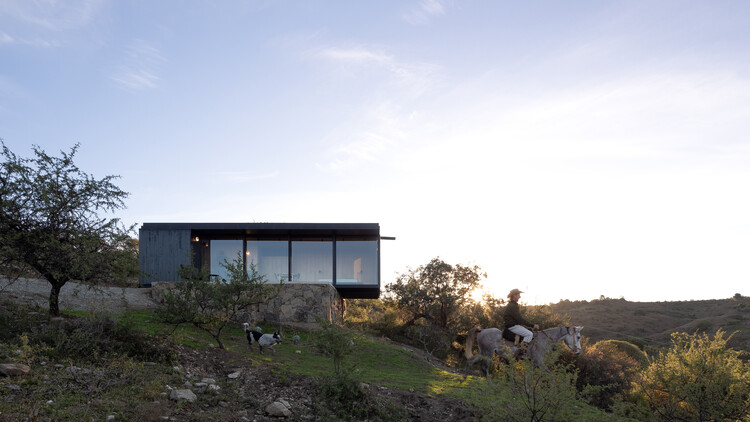

Text description provided by the architects. Located in the Sierras Chicas of Córdoba, overlooking Los Molinos Lake, the project is situated near a small mountain village called Potrero de Garay. The design stems from the need to inhabit the eastern slope of a mountain—an experience that is temporary, sporadic, and concise, yet intense.

Content Loader

Project gallery

See allShow less
About this office
Cite: "La Cunka Cabins / Galetto estudio" [Habitáculos La Cunka / Galetto estudio] 07 Jul 2026. ArchDaily. Accessed . <https://www.archdaily.com/1055867/la-cunka-cabins-galetto-estudio> ISSN 0719-8884
© Javier Agustin Rojas

La Cunka 住宅 / Galetto estudio

You've started following your first account!

Did you know?

You'll now receive updates based on what you follow! Personalize your stream and start following your favorite authors, offices and users.