DM Tunquén House / Loft 7

DM Tunquén House / Loft 7 - Exterior PhotographyDM Tunquén House / Loft 7 - Interior Photography, Kitchen, Wood, Lighting, Glass, BeamDM Tunquén House / Loft 7 - Exterior Photography, Wood, Concrete, BeamDM Tunquén House / Loft 7 - Interior Photography, Dining room, WoodDM Tunquén House / Loft 7 - More Images+ 34

  • Architects: Loft 7
  • Area Area of this architecture project Area:  280
  • Year Completion year of this architecture project Year:  2023
  • Photographs
    Photographs:Fabián Acuña
  • Manufacturers Brands with products used in this architecture project
    Manufacturers:  Lamitec
  • Lead Architects: Sebastián Ortúzar, Igor Moraga
  • Category: Houses
  • Lead Team: Cristóbal Jaque
  • Design Team: Fabián Acuña
  • General Contractor: Constructora MOA Ltda.
  • Structural Engineering & Consulting: RK3 - Ingenieros Calculistas
More SpecsLess Specs
DM Tunquén House / Loft 7 - Image 6 of 39
© Fabián Acuña

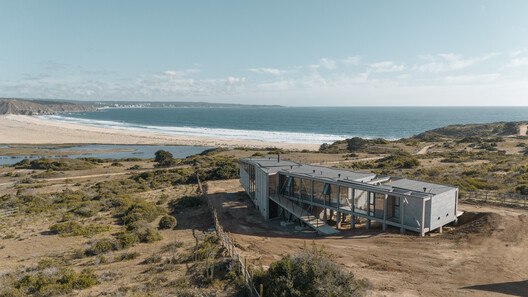
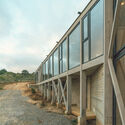
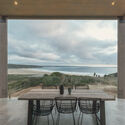
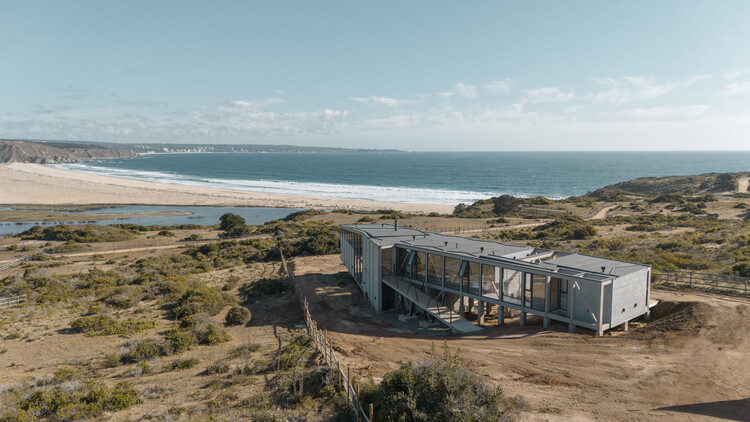
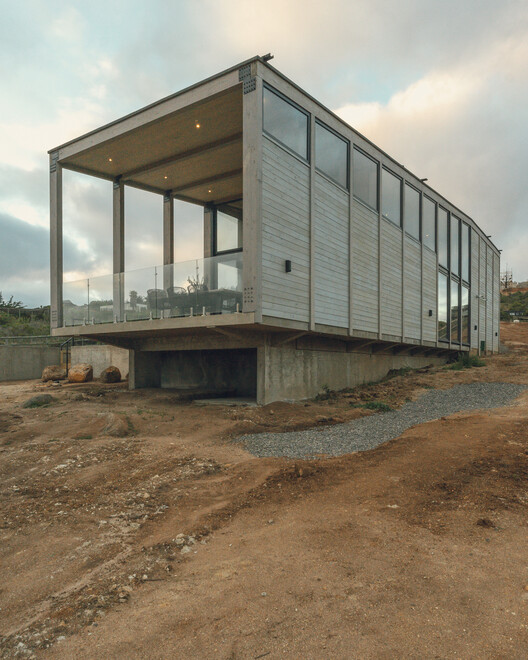
Text description provided by the architects. Located on the northern slope of Tunquén Beach, DM Tunquén House sits on a long, narrow, and steeply sloping lot. Facing south, the property opens up to views of the coastal plains, the estuary, and the wetlands. The project treats the topography as a structural condition, proposing a layout that descends from the highest point of the site toward the landscape.

Content Loader

Project gallery

See allShow less
About this office
Cite: "DM Tunquén House / Loft 7" [Casa DM Tunquén / Loft 7] 08 Jul 2026. ArchDaily. Accessed . <https://www.archdaily.com/1055862/dm-tunquen-house-loft-7> ISSN 0719-8884
© Fabián Acuña

DM Tunquén 住宅 / Loft 7

You've started following your first account!

Did you know?

You'll now receive updates based on what you follow! Personalize your stream and start following your favorite authors, offices and users.