
Nola Café & Kitchen / Baral Studio

Nola Café & Kitchen / Baral Studio - Interior PhotographyNola Café & Kitchen / Baral Studio - Interior Photography, BathroomNola Café & Kitchen / Baral Studio - Image 4 of 27Nola Café & Kitchen / Baral Studio - Image 5 of 27Nola Café & Kitchen / Baral Studio - More Images+ 22

  • Architects: Baral Studio
  • Area Area of this architecture project Area:  270
  • Year Completion year of this architecture project Year:  2025
  • Photographs
  • Lead Architect: Alejandro Villamil
More SpecsLess Specs
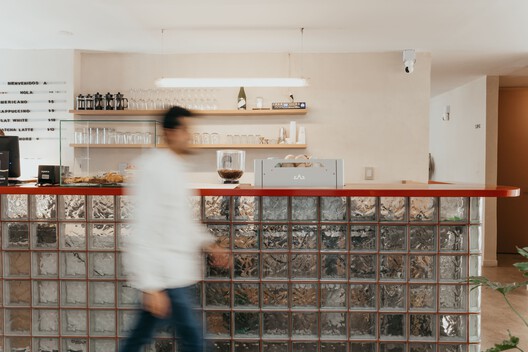
Nola Café & Kitchen / Baral Studio - Interior Photography
© Courtesy of Baral Studio

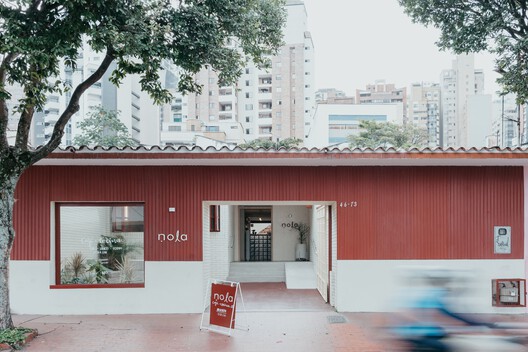
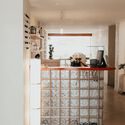
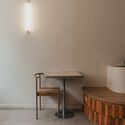
Text description provided by the architects. Located in the heart of Bucaramanga, Nola Café & Cocina is an architectural conversion project that transforms a traditional mid-20th-century home into a contemporary space dedicated to gastronomy and social gathering.

Content Loader

Project gallery

See allShow less
About this office
Cite: "Nola Café & Kitchen / Baral Studio" [Nola café & cocina / Baral Studio] 07 Jul 2026. ArchDaily. Accessed . <https://www.archdaily.com/1055857/nola-cafe-and-kitchen-baral-studio> ISSN 0719-8884

You've started following your first account!

Did you know?

You'll now receive updates based on what you follow! Personalize your stream and start following your favorite authors, offices and users.