Plan de Barrancas House / PPAA

Plan de Barrancas House / PPAA - Interior Photography, Living Room, Sofa, ChairPlan de Barrancas House / PPAA - Image 3 of 24Plan de Barrancas House / PPAA - Interior Photography, Living Room, Wood, Sofa, ChairPlan de Barrancas House / PPAA - Image 5 of 24Plan de Barrancas House / PPAA - More Images+ 19

  • Architects: PPAA
  • Area Area of this architecture project Area:  477
  • Year Completion year of this architecture project Year:  2024
  • Photographs
    Photographs:Luis Garvan
  • Category: Houses
  • Design Team: Pablo Pérez Palacios, Emilio Calvo, Miguel Vargas, Adán García, Andrés Domínguez, Nancy Estevez, Marcelino Pacheco, Jonathan Reséndiz
More SpecsLess Specs
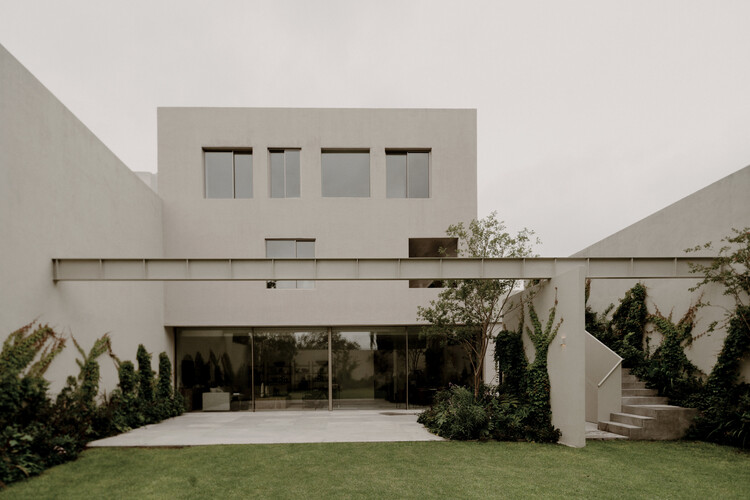
Plan de Barrancas House / PPAA - Exterior Photography, Concrete
© Luis Garvan

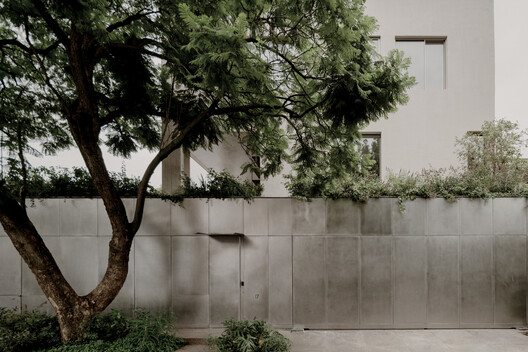
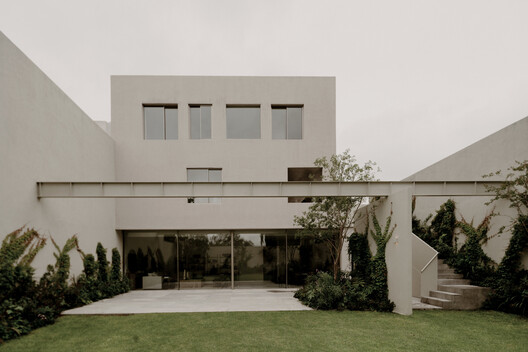
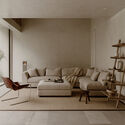
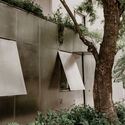
Text description provided by the architects. Casa Plan de Barrancas is a residential project located in the western part of Mexico City, born from a deep reflection on the relationship between architecture, landscape, and the city. The proposal is structured around a clear distinction between the public and private realms, combined with an explicit desire to dissolve the boundaries between interior and exterior.

Content Loader

Project gallery

See allShow less
About this office
Cite: "Plan de Barrancas House / PPAA" [Casa Plan de Barrancas / PPAA] 08 Jul 2026. ArchDaily. Accessed . <https://www.archdaily.com/1055850/plan-de-barrancas-house-ppaa> ISSN 0719-8884
© Luis Garvan

Plan de Barrancas 住宅 / PPAA

You've started following your first account!

Did you know?

You'll now receive updates based on what you follow! Personalize your stream and start following your favorite authors, offices and users.