SF House / Gabriel Micherif Architecture

SF House / Gabriel Micherif Architecture - Exterior PhotographySF House / Gabriel Micherif Architecture - Exterior PhotographySF House / Gabriel Micherif Architecture - Image 13 of 24SF House / Gabriel Micherif Architecture - Image 3 of 24SF House / Gabriel Micherif Architecture - More Images+ 19

  • Category: Houses
  • Construction: Edge Engenharia
  • Structural Engineering: Ícone Construções Sustentáveis
  • Structural Steel Engineering: Engetec
More SpecsLess Specs
SF House / Gabriel Micherif Architecture - Image 5 of 24
© André Miguel Coronha

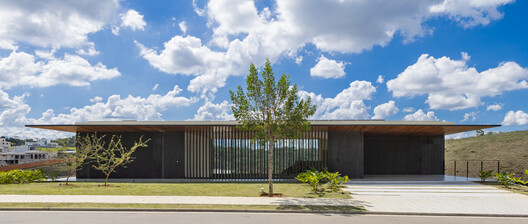
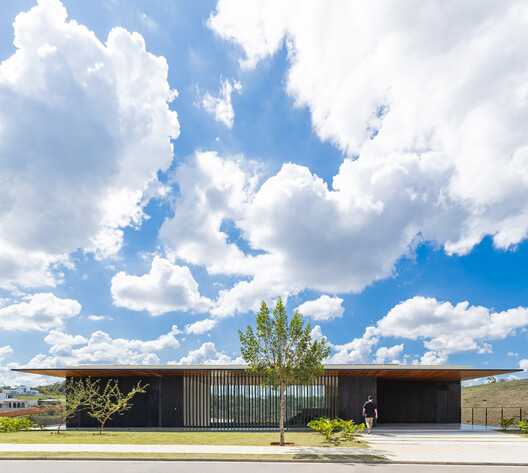
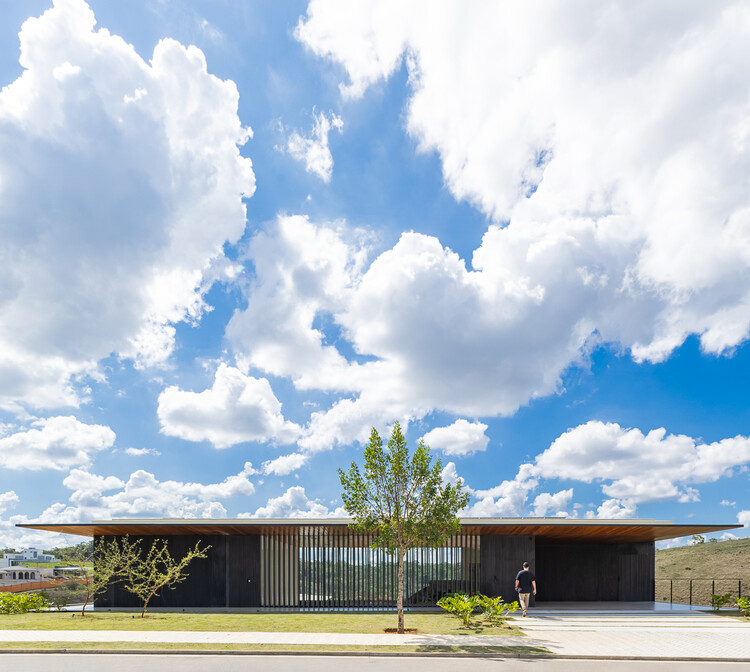
Text description provided by the architects. The residence was designed as a understated retreat integrated with the landscape, organized around a central courtyard that houses the gourmet area. The choice of a U-shaped layout preserves privacy while ensuring a seamless connection between the rooms and the surroundings.

Content Loader

Project gallery

See allShow less
About this office
Cite: "SF House / Gabriel Micherif Architecture" [Residência SF / Gabriel Micherif Arquitetura] 07 Jul 2026. ArchDaily. Accessed . <https://www.archdaily.com/1055577/sf-house-gabriel-micherif-architecture> ISSN 0719-8884

You've started following your first account!

Did you know?

You'll now receive updates based on what you follow! Personalize your stream and start following your favorite authors, offices and users.