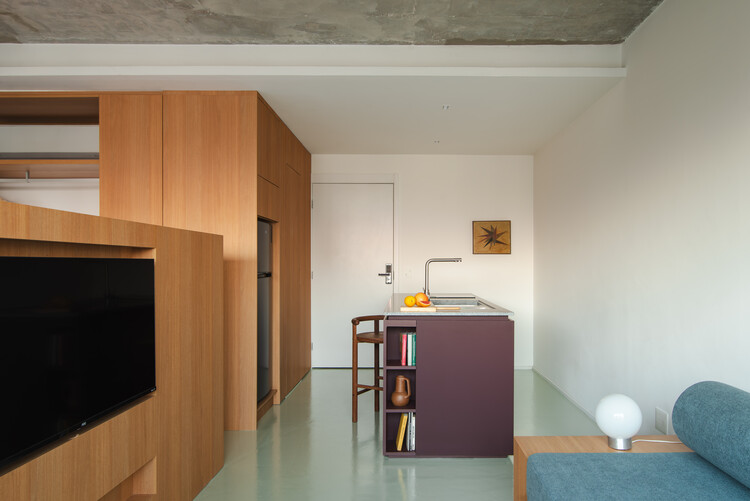
Studio Zero Um / Relevo Architecture

Studio Zero Um / Relevo Architecture - Interior Photography, Kitchen, Wood, ChairStudio Zero Um / Relevo Architecture - Interior Photography, Bedroom, Wood, Bed, Shelving, LightingStudio Zero Um / Relevo Architecture - Interior Photography, Closet, Wood, Lighting, DoorStudio Zero Um / Relevo Architecture - Interior Photography, Closet, Wood, ChairStudio Zero Um / Relevo Architecture - More Images+ 17

  • Architects: Relevo Arquitetura
  • Area Area of this architecture project Area:  36
  • Year Completion year of this architecture project Year:  2025
  • Photographs
    Photographs:Lela Leme
  • Manufacturers Brands with products used in this architecture project
    Manufacturers:  Luiz Solano, Mauricio Arruda Casa , Studio De la Cruz
More SpecsLess Specs
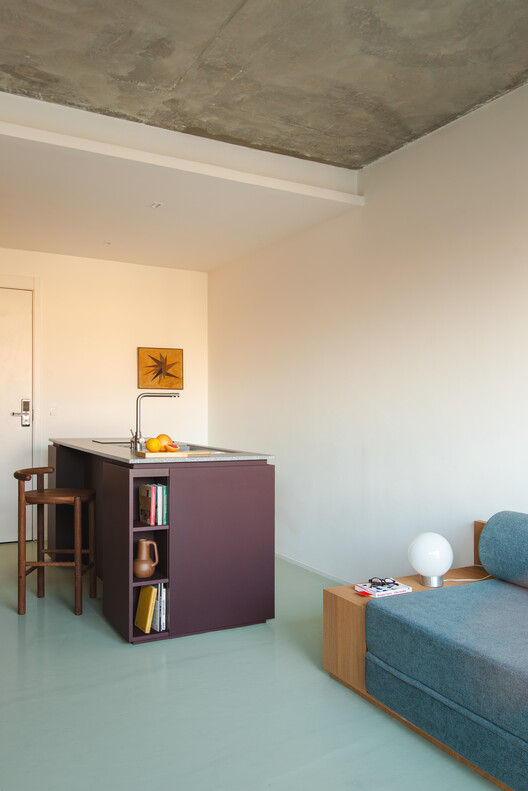
Studio Zero Um / Relevo Architecture - Interior Photography, Kitchen, Wood, Lighting, Table, Chair, Countertop
© Lela Leme

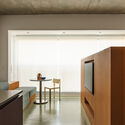
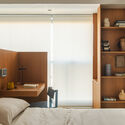
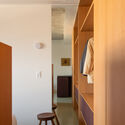
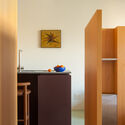
Text description provided by the architects. Developed as an investment project for short-term rentals, this studio of approximately 36 m² (387 sq ft) underwent a renovation focused on resource rationalization and spatial enhancement through strategic decisions.

Content Loader

Project gallery

See allShow less
About this office
Cite: "Studio Zero Um / Relevo Architecture" [Studio Zero Um / Relevo Arquitetura] 07 Jul 2026. ArchDaily. Accessed . <https://www.archdaily.com/1055562/studio-zero-um-relevo-architecture> ISSN 0719-8884
© Lela Leme

Studio Zero Um / Relevo 建筑事务所

You've started following your first account!

Did you know?

You'll now receive updates based on what you follow! Personalize your stream and start following your favorite authors, offices and users.