Central Apartment / ARQLIQ arquitetura

Central Apartment / ARQLIQ arquitetura - Interior Photography, Kitchen, Wood, Lighting, CountertopCentral Apartment / ARQLIQ arquitetura - Interior Photography, KitchenCentral Apartment / ARQLIQ arquitetura - Interior Photography, Kitchen, Wood, Lighting, Bed, BedroomCentral Apartment / ARQLIQ arquitetura - Interior PhotographyCentral Apartment / ARQLIQ arquitetura - More Images+ 15

  • Architects: ARQLIQ arquitetura
  • Area Area of this architecture project Area:  32
  • Year Completion year of this architecture project Year:  2025
  • Photographs
  • Lead Architects: Naiara Valéria, André Miguel Coronha
More SpecsLess Specs
Central Apartment / ARQLIQ arquitetura - Interior Photography, Kitchen, Wood, Lighting, Bed, Bedroom
© André Miguel Coronha

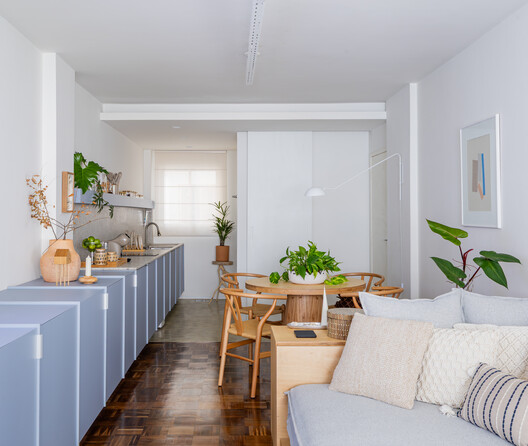
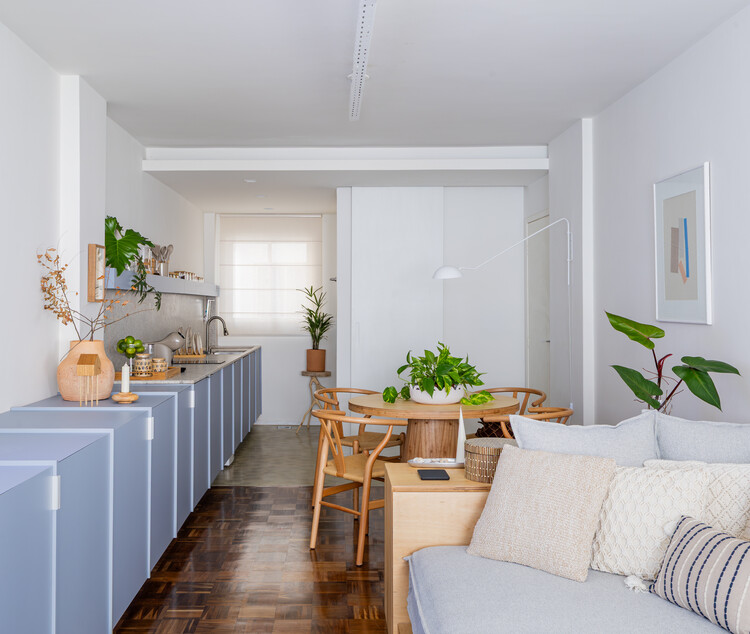
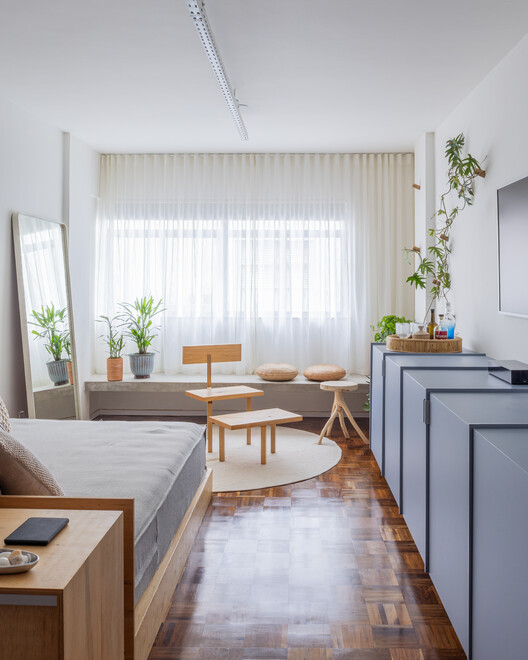
Text description provided by the architects. The apartment was designed for a resident who wanted her own space—a pied-à-terre close to work, with fewer belongings and a simpler way of living. The idea was to create an everyday refuge, a welcoming and happy place that values a light and organized atmosphere. The presence of plants, the sense of openness, and the clarity in the spatial organization were central elements in building this quieter, more comfortable way of living.

Content Loader

Project gallery

See allShow less
About this office
Cite: "Central Apartment / ARQLIQ arquitetura" [Apartamento Central / ARQLIQ arquitetura] 07 Jul 2026. ArchDaily. Accessed . <https://www.archdaily.com/1055557/central-apartment-arqliq-arquitetura> ISSN 0719-8884
© André Miguel Coronha

中央公寓 / ARQLIQ arquitetura

You've started following your first account!

Did you know?

You'll now receive updates based on what you follow! Personalize your stream and start following your favorite authors, offices and users.