Tupy Apartment / Estúdio Artigas

Tupy Apartment / Estúdio Artigas - Interior Photography, Wood, Chair, Lighting, TableTupy Apartment / Estúdio Artigas - Interior Photography, Kitchen, Wood, Shelving, ChairTupy Apartment / Estúdio Artigas - Interior Photography, Kitchen, Wood, Shelving, Countertop, ChairTupy Apartment / Estúdio Artigas - Interior PhotographyTupy Apartment / Estúdio Artigas - More Images+ 25

  • Architects: Estúdio Artigas
  • Area Area of this architecture project Area:  110
  • Year Completion year of this architecture project Year:  2025
  • Photographs
    Photographs:Rodrigo Fonseca
  • Manufacturers Brands with products used in this architecture project
    Manufacturers:  Ladrilar
  • Lead Architect: Marco Artigas
More SpecsLess Specs
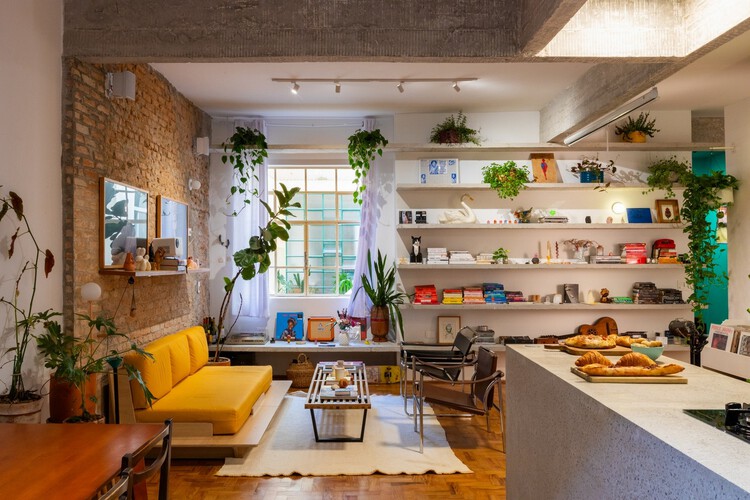
Tupy Apartment / Estúdio Artigas - Interior Photography, Kitchen, Wood, Shelving, Chair
© Rodrigo Fonseca

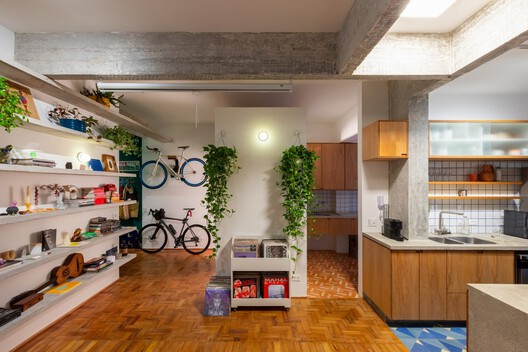
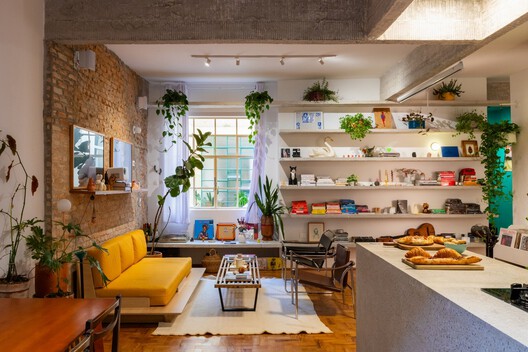
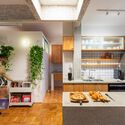
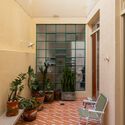
Text description provided by the architects. Located on the ground floor of a historic building in the Santa Cecília neighborhood of São Paulo, the Tupy apartment was designed to make the most of its existing courtyards, natural light, and ventilation, while adapting to the contemporary lifestyle of a young couple. The original floor plan featured two entrances — social and service — typical of a spatial organization that reflects the structural social inequality of Brazilian society.

Content Loader

Project gallery

See allShow less
About this office
Cite: "Tupy Apartment / Estúdio Artigas" [Apartamento Tupy / Estúdio Artigas] 07 Jul 2026. ArchDaily. Accessed . <https://www.archdaily.com/1055555/tupy-apartment-estudio-artigas> ISSN 0719-8884
© Rodrigo Fonseca

Tupy 公寓 / Estúdio Artigas

You've started following your first account!

Did you know?

You'll now receive updates based on what you follow! Personalize your stream and start following your favorite authors, offices and users.