Inspira SP Building / TRIPTYQUE

Inspira SP Building / TRIPTYQUE - Image 2 of 19Inspira SP Building / TRIPTYQUE - Image 3 of 19Inspira SP Building / TRIPTYQUE - Interior Photography, ConcreteInspira SP Building / TRIPTYQUE - Image 5 of 19Inspira SP Building / TRIPTYQUE - More Images+ 14

  • Architects: TRIPTYQUE
  • Area Area of this architecture project Area:  17462
  • Year Completion year of this architecture project Year:  2025
  • Photographs
    Photographs:Maira Acayaba
  • Lead Architects: Guillaume Sibaud, Olivier Raffaëlli
  • Coordination: Gustavo Ziviani, Gustavo Panza, Pedro Freire
  • Project Team: Luca Moreira, Rodrigo Gonzaga, Caio Dias de Sá, Gustavo Cherubini, Bruna Alcine, Bárbara Petri, Enzo Nercolini
  • Landscape Architecture: Sergio Santana
More SpecsLess Specs
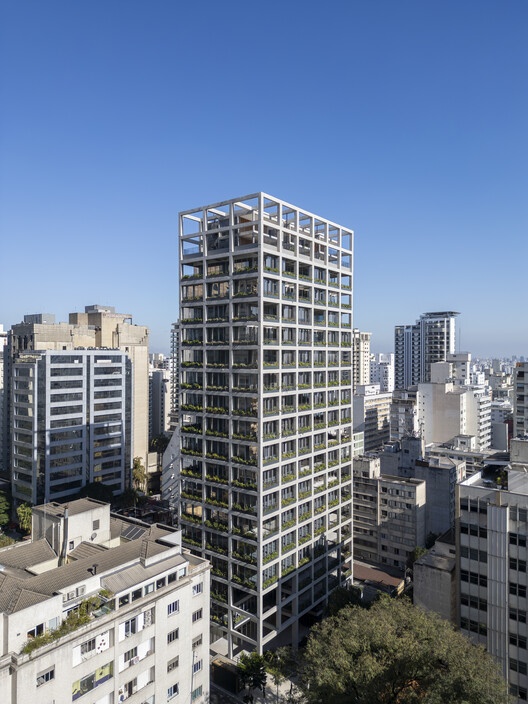
Inspira SP Building / TRIPTYQUE - Exterior Photography, Cityscape
© Maira Acayaba

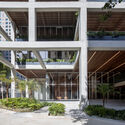
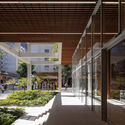
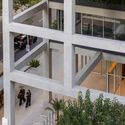
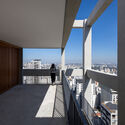
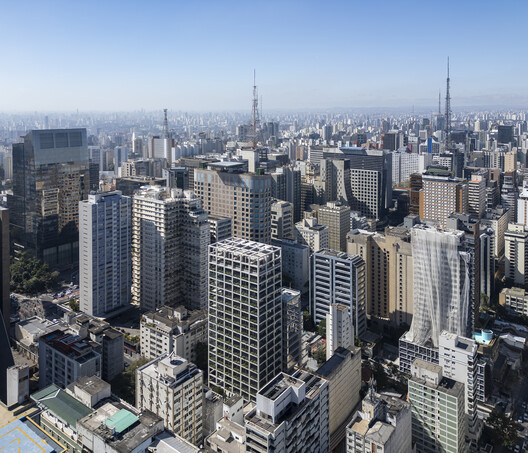
Text description provided by the architects. The Inspira SP building, located near Paulista Avenue, emerges as a contemporary response to a consolidated urban context, shaped by the cultural and corporate intensity of São Paulo.

Content Loader

Project gallery

See allShow less
About this office
Cite: "Inspira SP Building / TRIPTYQUE" [Edifício Inspira SP / TRIPTYQUE] 07 Jul 2026. ArchDaily. Accessed . <https://www.archdaily.com/1055553/inspira-sp-building-triptyque> ISSN 0719-8884
© Maira Acayaba

Inspira SP 大楼 / TRIPTYQUE

You've started following your first account!

Did you know?

You'll now receive updates based on what you follow! Personalize your stream and start following your favorite authors, offices and users.